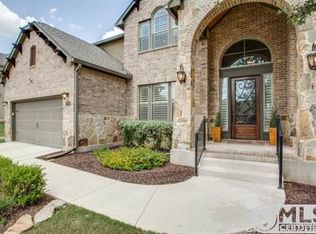
As you approach this stunning custom home nestled within a gated community in Boerne, you're immediately welcomed by timeless charm and warmth. A sweeping, brick-floored front porch sets the tone, complete with a stately wood-and-glass front door and two sets of French doors that open directly into the dining room-creating an inviting, seamless indoor-outdoor connection that's perfect for entertaining. Step inside and be captivated by soaring 17+ foot ceilings in the main foyer, where an appointed chandelier casts an elegant glow. The brick flooring from the porch continues into the formal dining area, while rich wood floors guide you throughout the rest of the home, adding warmth and continuity. Entertain with ease in the spacious main living area, designed for both comfort and conversation, complete with surround sound and natural light that pours in from the plantation shutter windows. Just off the living area, the chef's kitchen is a true showstopper. Outfitted with premium Viking appliances, a commercial gas range with a gas oven in addition to a second electric oven (with a warming drawer), pot filler, and tasteful countertops with a double-banked island, it also features a tile inlay in front of the single-basin sink and custom cabinetry that elevates both function and style. A second living area adjacent to the kitchen boasts a cozy fireplace-perfect for winding down with family or enjoying a quiet evening in. Work from home or manage a busy lifestyle? You'll love the private office with custom barn doors-both beautiful and functional. The thoughtfully designed split floor plan offers a true retreat in the primary suite-privately positioned to create a personal haven. The spa-like ensuite bath is designed for indulgence, featuring a dual-head walk-in shower, double vanities with additional cabinetry, and a spacious Elfa-organized walk-in closet for complete customization. The generous secondary bedrooms each offer ample closet space, while the well-appointed second bath features both a stand-alone soaking tub and a walk-in shower. When it's time to unwind, step out onto your screened-in porch and enjoy the breeze, or dine al-fresca among the beautifully landscaped yard, recently refreshed to create a peaceful outdoor retreat. Every detail of this home has been thoughtfully curated to blend luxury, comfort, and everyday functionality-welcome to the lifestyle you've been dreaming of.
Sold
Price Unknown
28010 Vine Cliff, Boerne, TX 78015
3beds
2,967sqft
Single Family Residence
Built in 2012
8,058 Square Feet Lot
$570,400 Zestimate®
$--/sqft
$3,021 Estimated rent
Home value
$570,400
$530,000 - $616,000
$3,021/mo
Zestimate® history
Owner options
List your home for rent
$3,021/mo
Rent Zestimate®
Find your next renter with Zillow Rental Manager. Plus, with online applications, you can quickly screen prospective tenants – for free.
$3,021/mo
Rent Zestimate®
Refinance and save
$200/mo
Est. payment
Refinancing to a lower rate could help reduce your monthly payments and save thousands over the life of the loan.
$200/mo
Est. payment
Explore your selling options
Work with a Zillow partner agent
Leverage their expertise and Zillow's premium Showcase listings to get your home seen by more buyers.
Get startedList with your own agent
Get your home in front of millions of buyers by listing it on Zillow.
Learn how to do itSell it yourself
Take full control of how buyers see your home on Zillow by listing For Sale by Owner (FSBO).
List your homeWhat's special
Cozy fireplaceSplit floor planRich wood floorsPrivate officePremium viking appliancesNatural lightSurround sound
Zillow last checked:
Listing updated:
Listed by:
Melinda Holbrook TREC #707337 (210) 710-4288,
Keller Williams Heritage
Source: LERA MLS,MLS#: 1858810
Facts & features
Interior
Bedrooms & bathrooms
- Bedrooms: 3
- Bathrooms: 3
- Full bathrooms: 2
- 1/2 bathrooms: 1
Primary bedroom
- Features: Split, Walk-In Closet(s), Ceiling Fan(s), Full Bath
- Area: 280
- Dimensions: 20 x 14
Bedroom 2
- Area: 132
- Dimensions: 11 x 12
Bedroom 3
- Area: 143
- Dimensions: 11 x 13
Primary bathroom
- Features: Shower Only, Double Vanity
- Area: 110
- Dimensions: 11 x 10
Dining room
- Area: 176
- Dimensions: 16 x 11
Family room
- Area: 352
- Dimensions: 22 x 16
Kitchen
- Area: 224
- Dimensions: 14 x 16
Living room
- Area: 143
- Dimensions: 11 x 13
Office
- Area: 169
- Dimensions: 13 x 13
Heating
- Central, Natural Gas
Cooling
- Central Air
Appliances
- Included: Cooktop, Built-In Oven, Microwave, Range, Gas Cooktop, Dishwasher, Plumbed For Ice Maker, Water Softener Owned, Gas Water Heater, Propane Water Heater
- Laundry: Main Level, Washer Hookup, Dryer Connection
Features
- Two Living Area, Separate Dining Room, Eat-in Kitchen, Two Eating Areas, Kitchen Island, Breakfast Bar, Pantry, Study/Library, Florida Room, Utility Room Inside, 1st Floor Lvl/No Steps, High Ceilings, Open Floorplan, High Speed Internet, All Bedrooms Downstairs, Walk-In Closet(s), Master Downstairs, Ceiling Fan(s), Chandelier, Custom Cabinets
- Flooring: Ceramic Tile, Wood, Brick
- Windows: Double Pane Windows
- Has basement: No
- Attic: Pull Down Storage,Partially Floored,Pull Down Stairs
- Number of fireplaces: 1
- Fireplace features: One
Interior area
- Total structure area: 2,967
- Total interior livable area: 2,967 sqft
Property
Parking
- Total spaces: 2
- Parking features: Two Car Garage, Attached, Garage Door Opener
- Attached garage spaces: 2
Features
- Levels: One
- Stories: 1
- Patio & porch: Patio, Covered
- Exterior features: Sprinkler System
- Pool features: None, Community
- Fencing: Privacy
Lot
- Size: 8,058 Square Feet
- Features: Cul-De-Sac
- Residential vegetation: Mature Trees
Details
- Parcel number: 047099800190
Construction
Type & style
- Home type: SingleFamily
- Property subtype: Single Family Residence
Materials
- 4 Sides Masonry, Stone, Stucco
- Foundation: Slab
- Roof: Composition
Condition
- Pre-Owned
- New construction: No
- Year built: 2012
Details
- Builder name: K Thompson Homes LLC
Utilities & green energy
- Sewer: Sewer System
- Water: Water System
- Utilities for property: Cable Available, Private Garbage Service
Community & HOA
Community
- Security: Smoke Detector(s), Security System Owned, Controlled Access
- Subdivision: Napa Oaks
HOA
- Has HOA: Yes
- HOA fee: $201 quarterly
- HOA name: DIAMOND ASSOCIATION MANAGEMENT & CONSULTING
Location
- Region: Boerne
Financial & listing details
- Tax assessed value: $593,540
- Annual tax amount: $10,632
- Date on market: 4/16/2025
- Cumulative days on market: 16 days
- Listing terms: Conventional,FHA,VA Loan,Cash
Price history
| Date | Event | Price |
|---|---|---|
| 5/23/2025 | Sold | -- |
Source:  LERA MLS #1858810 Report a problem LERA MLS #1858810 Report a problem | ||
| 5/3/2025 | Pending sale | $600,000$202/sqft |
Source: LERA MLS #1858810 Report a problem | ||
| 4/26/2025 | Contingent | $600,000$202/sqft |
Source: LERA MLS #1858810 Report a problem | ||
| 4/16/2025 | Listed for sale | $600,000+46.3%$202/sqft |
Source: LERA MLS #1858810 Report a problem | ||
| 3/1/2019 | Sold | -- |
Source: LERA MLS #1358953 Report a problem | ||
| 1/18/2019 | Listed for sale | $409,999$138/sqft |
Source: Keller Williams City-View #1358953 Report a problem | ||
Public tax history
| Year | Property taxes | Tax assessment |
|---|---|---|
| 2025 | $3,300 +4.1% | $593,540 +4.5% |
| 2024 | $3,171 -0.7% | $567,977 +10% |
| 2023 | $3,192 +5% | $516,343 +10% |
| 2022 | $3,040 +4.4% | $469,403 +10% |
| 2021 | $2,911 | $426,730 +9.5% |
| 2020 | $2,911 -62.7% | $389,840 +0% |
| 2019 | $7,809 | $389,750 +2.4% |
| 2018 | $7,809 -0.9% | $380,720 +0% |
| 2017 | $7,877 +2.5% | $380,560 +1% |
| 2016 | $7,685 +2.4% | $376,640 +2.7% |
| 2015 | $7,505 | $366,610 +1.5% |
| 2014 | $7,505 | $361,060 +2.9% |
| 2013 | -- | $350,730 +799.3% |
| 2012 | -- | $39,000 |
Find assessor info on the county website
Neighborhood: 78015
Nearby homes
- $588,8004 bd3 ba3.2k sqft28006 Vine Clf, Boerne, TX 78015Off Market
- $660,6004 bd4 ba3.8k sqft28014 Vine Clf, Boerne, TX 78015Off Market
- $596,1004 bd4 ba3.5k sqft28015 Carmel Valley, Boerne, TX 78006Off Market

- $---- bd-- ba-- sqft28015 Carmel Vall, Boerne, TX 78015Off Market
- $616,9004 bd5 ba3.7k sqft28011 Carmel Valley, Boerne, TX 78015Off Market
- $---- bd-- ba-- sqft28011 Carmel Vall, Boerne, TX 78015Off Market
- $788,1005 bd4 ba3.9k sqft28023 Vine Clf, San Antonio, TX 78227Off Market
- $100-- bd-- ba-- sqftCarmel Valley, Boerne, TX 78015Off Market
Nearby schools
GreatSchools rating
- 10/10Van Raub Elementary SchoolGrades: PK-5Distance: 1 mi
- 9/10Boerne Middle SouthGrades: 6-8Distance: 4.2 mi
- 8/10Boerne - Samuel V Champion High SchoolGrades: 9-12Distance: 5.7 mi
Schools provided by the listing agent
- Elementary: Fair Oaks Ranch
- Middle: Boerne Middle S
- High: Champion
- District: Boerne
Source: LERA MLS. This data may not be complete. We recommend contacting the local school district to confirm school assignments for this home.
Get a cash offer in 3 minutes
Find out how much your home could sell for in as little as 3 minutes with a no-obligation cash offer.
Estimated market value
$570,400
Get a cash offer in 3 minutes
Find out how much your home could sell for in as little as 3 minutes with a no-obligation cash offer.
Estimated market value
$570,400
- Texas
- Bexar County
- Boerne
- 78015
- 28010 Vine Cliff
Nearby cities
Nearby zip codes
Other Boerne Topics
