Experience luxury living in this impressive 5, 431 sq ft 2 story home, thoughtfully designed for both comfort and entertainment. Nestled in a serene setting with no rear neighbors, this property offers the perfect blend of privacy and sophistication. The main level features an open concept floor plan with soaring ceilings, a gourmet kitchen with top-of-the-line appliances, and spacious living, dining area, home office, a luxurious primary suite complete with a spa-inspired bath and custom walk-in closet, and secondary suite with private bath. Upstairs, the expansive layout continues with generously sized bedrooms, a dedicated game room and media room with endless options for recreation and relaxation! Step into the backyard and discover your own private oasis featuring a resort style pool, outdoor kitchen, and covered patio, ideal for alfresco dining and year-round entertaining. This home offers the perfect combination of upscale amenities, thoughtful design, and unmatched privacy!
Sold
Price Unknown
28011 Burnett Hills Lane, Fulshear, TX 77441
5beds
5,431sqft
Single Family Residence
Built in 2015
0.37 Acres Lot
$1,164,500 Zestimate®
$--/sqft
$7,370 Estimated rent
Home value
$1,164,500
$1.07M - $1.27M
$7,370/mo
Zestimate® history
Owner options
List your home for rent
$7,370/mo
Rent Zestimate®
Find your next renter with Zillow Rental Manager. Plus, with online applications, you can quickly screen prospective tenants – for free.
$7,370/mo
Rent Zestimate®
Refinance and save
$1,500/mo
Est. payment
Refinancing to a lower rate could help reduce your monthly payments and save thousands over the life of the loan.
$1,500/mo
Est. payment
Explore your selling options
Work with a Zillow partner agent
Leverage their expertise and Zillow's premium Showcase listings to get your home seen by more buyers.
Get startedList with your own agent
Get your home in front of millions of buyers by listing it on Zillow.
Learn how to do itSell it yourself
Take full control of how buyers see your home on Zillow by listing For Sale by Owner (FSBO).
List your homeWhat's special
Zillow last checked:
Listing updated:
Listed by:
Amber Riley,
eXp Realty LLC
Bought with:
NB Elite Realty
Source: eXp Realty,MLS#: 61979170
Facts & features
Interior
Bedrooms & bathrooms
- Bedrooms: 5
- Bathrooms: 6
- Full bathrooms: 5
- 1/2 bathrooms: 1
Heating
- Natural Gas
Cooling
- Electric
Appliances
- Included: Microwave, Dishwasher
Features
- 2 Bedrooms Down, En-Suite Bath, Primary Bed - 1st Floor, Sitting Area, Walk-In Closet(s)
Interior area
- Total structure area: 5,431
- Total interior livable area: 5,431 sqft
Property
Parking
- Total spaces: 3
- Parking features: Attached/Detached Garage
- Attached garage spaces: 3
Features
- Stories: 2
- Has private pool: Yes
- Pool features: Pool With Hot Tub Attached
- Has view: Yes
- View description: Lake, Water View
- Has water view: Yes
- Water view: Lake, Water View
Lot
- Size: 0.37 Acres
- Features: Subdivided, 0 Up To 1/4 Acre
Details
- Parcel number: 2690060020010914
Construction
Type & style
- Home type: SingleFamily
- Architectural style: Colonial
- Property subtype: Single Family Residence
Materials
- Stucco
- Foundation: Slab
- Roof: Composition
Condition
- New construction: No
- Year built: 2015
Utilities & green energy
- Sewer: Public Sewer
- Water: Public
Community & HOA
Community
- Subdivision: Cross Creek Ranch
HOA
- Has HOA: Yes
- HOA fee: $1,500 annually
- HOA phone: 281-244-9882
Location
- Region: Fulshear
Financial & listing details
- Tax assessed value: $1,053,921
- Annual tax amount: $24,460
- Date on market: 11/21/2025
- Cumulative days on market: 43 days
Price history
| Date | Event | Price |
|---|---|---|
| 8/7/2025 | Sold | -- |
Source: eXp Realty #180639771 Report a problem | ||
| 7/9/2025 | Pending sale | $1,380,000$254/sqft |
Source:  HAR #61979170 Report a problem HAR #61979170 Report a problem | ||
| 6/22/2025 | Price change | $1,380,000-4.8%$254/sqft |
Source: HAR #61979170 Report a problem | ||
| 5/21/2025 | Listed for sale | $1,450,000$267/sqft |
Source: HAR #61979170 Report a problem | ||
| 12/28/2015 | Sold | -- |
Source: Agent Provided Report a problem | ||
Public tax history
| Year | Property taxes | Tax assessment |
|---|---|---|
| 2025 | $15,987 +8% | $1,034,999 +10% |
| 2024 | $14,809 +9.5% | $940,908 +10% |
| 2023 | $13,519 -6.1% | $855,371 +10% |
| 2022 | $14,393 +4.9% | $777,610 +10% |
| 2021 | $13,720 -0.7% | $706,920 +1.3% |
| 2020 | $13,813 +3.7% | $697,730 +7.1% |
| 2019 | $13,316 +2.3% | $651,580 +3.5% |
| 2018 | $13,010 -33.7% | $629,340 +1.4% |
| 2017 | $19,615 | $620,910 +3.9% |
| 2016 | $19,615 +1066.9% | $597,610 +705% |
| 2015 | $1,681 | $74,240 |
Find assessor info on the county website
Neighborhood: Cross Creek Ranch
Nearby homes
- $1,010,3005 bd4 ba4.7k sqft28015 Burnett Hills Ln, Fulshear, TX 77441Off Market

- $895,5000.325 Acres5427 Briarcliff Ln, Fulshear, TX 77441Off Market
- $1,119,3005 bd4 ba4.6k sqft5423 Briarcliff Ln, Fulshear, TX 77441Off Market
- $1,096,9004 bd4 ba4.8k sqft28019 Burnett Hills Ln, Fulshear, TX 77441Off Market
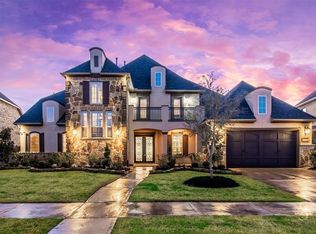
- $973,7005 bd5 ba5k sqft5419 Briarcliff Ln, Fulshear, TX 77441Off Market
- $1,025,8005 bd6 ba5.1k sqft28002 Burnett Hills Ln, Fulshear, TX 77441Off Market
- $1,070,4005 bd4 ba4.3k sqft28023 Burnett Hills Ln, Fulshear, TX 77441Off Market
- $1,042,7005 bd4 ba4.8k sqft27926 Burnett Hills Ln, Fulshear, TX 77441Off Market
Nearby schools
GreatSchools rating
- 10/10James E Randolph Elementary SchoolGrades: PK-5Distance: 0.8 mi
- 10/10Joe M. Adams Junior High SchoolGrades: 6-8Distance: 0.9 mi
- 9/10Jordan High SchoolGrades: 9-12Distance: 0.9 mi
Schools provided by the listing agent
- Elementary: James E Randolph Elementary School
- Middle: Adams Junior High School
- High: Jordan High School
Source: eXp Realty. This data may not be complete. We recommend contacting the local school district to confirm school assignments for this home.
Get a cash offer in 3 minutes
Find out how much your home could sell for in as little as 3 minutes with a no-obligation cash offer.
Estimated market value
$1,164,500
Get a cash offer in 3 minutes
Find out how much your home could sell for in as little as 3 minutes with a no-obligation cash offer.
Estimated market value
$1,164,500
- Texas
- Fort Bend County
- Fulshear
- 77441
- Cross Creek Ranch
- 28011 Burnett Hills Lane
Nearby cities
Nearby neighborhoods
Nearby zip codes
Other Fulshear Topics
