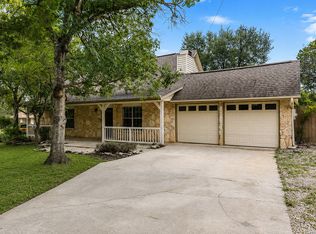
Enjoy the serenity of this nice quiet neighborhood. Nestled on a dead end street and set on over an acre of classic Hill Country charm with plenty of mature trees, this exceptional property offers the perfect blend of privacy, character, and convenience. Extensively updated and truly move-in ready, the home features brand new windows installed 2 years ago, a newer roof, HVAC, water heater, stainless steel appliances, interior and exterior paint, baseboards, doors, plumbing fixtures, and hardware. Inside, you'll find three bedrooms, two beautifully updated bathrooms, and a bright, open living area anchored by a stunning rock fireplace and hand-scraped Brazilian Cherry flooring. No HOA and with the unrestricted use, this property is designed for living life to the fullest outdoors. The fully fenced yard includes a 16' x 32' covered pavilion with hot tub-ideal for entertaining or relaxing under the Texas sky. The impressive 30' x 40' barn is plumbed for a kitchen, bathroom, and washer/dryer, offering endless possibilities for guest quarters, multigenerational living, or a home-based business. A 10' x 30' patio is attached, along with a 10' x 30' covered lean-to for storing equipment, boats, or recreational toys. There's also ample room for RV parking. Additional features include a 9' x 9' storage shed, a fun outdoor shower, a masonry fire pit, and a fenced 10' x 20' garden area for those with a green thumb. The 60' driveway leading up to the three-car tandem garage offers convenient drive-through access to the backyard. Livestock-friendly, unrestricted, and packed with upgrades-this one-of-a-kind property is ready to welcome you home. Great Location, convenient to Hwy. 281 and Blanco Rd. Country living with city convenience. Comal Schools!
Sold
Price Unknown
28012 Bonn Mountain, San Antonio, TX 78260
3beds
1,700sqft
Single Family Residence
Built in 1978
1.09 Acres Lot
$411,300 Zestimate®
$--/sqft
$1,890 Estimated rent
Home value
$411,300
$391,000 - $432,000
$1,890/mo
Zestimate® history
Owner options
List your home for rent
$1,890/mo
Rent Zestimate®
Find your next renter with Zillow Rental Manager. Plus, with online applications, you can quickly screen prospective tenants – for free.
$1,890/mo
Rent Zestimate®
Refinance and save
Refinancing to a lower rate could help reduce your monthly payments and save thousands over the life of the loan.
Explore your selling options
Work with a Zillow partner agent
Leverage their expertise and Zillow's premium Showcase listings to get your home seen by more buyers.
Get startedList with your own agent
Get your home in front of millions of buyers by listing it on Zillow.
Learn how to do itSell it yourself
Take full control of how buyers see your home on Zillow by listing For Sale by Owner (FSBO).
List your homeWhat's special
Stunning rock fireplaceExtensively updatedInterior and exterior paintTwo beautifully updated bathroomsFully fenced yardFun outdoor showerMasonry fire pit
Zillow last checked:
Listing updated:
Listed by:
Kimberly Habermehl TREC #449903 (210) 315-5583,
Premier Town & Country Realty
Source: LERA MLS,MLS#: 1943658
Facts & features
Interior
Bedrooms & bathrooms
- Bedrooms: 3
- Bathrooms: 2
- Full bathrooms: 2
Primary bedroom
- Features: Multi-Closets, Ceiling Fan(s), Full Bath
- Area: 208
- Dimensions: 16 x 13
Bedroom 2
- Area: 120
- Dimensions: 12 x 10
Bedroom 3
- Area: 132
- Dimensions: 12 x 11
Primary bathroom
- Features: Shower Only, Single Vanity
- Area: 63
- Dimensions: 9 x 7
Dining room
- Area: 96
- Dimensions: 12 x 8
Kitchen
- Area: 65
- Dimensions: 13 x 5
Living room
- Area: 522
- Dimensions: 29 x 18
Office
- Area: 96
- Dimensions: 12 x 8
Heating
- Central, Electric
Cooling
- Ceiling Fan(s), Central Air
Appliances
- Included: Range, Refrigerator, Disposal, Dishwasher, Electric Water Heater
- Laundry: Washer Hookup, Dryer Connection
Features
- One Living Area, Separate Dining Room, Eat-in Kitchen, Breakfast Bar, Pantry, Study/Library, 1st Floor Lvl/No Steps, Open Floorplan, High Speed Internet, All Bedrooms Downstairs, Master Downstairs, Ceiling Fan(s), Programmable Thermostat
- Flooring: Ceramic Tile, Wood
- Windows: Double Pane Windows, Window Coverings
- Has basement: No
- Attic: Partially Floored,Storage Only
- Number of fireplaces: 1
- Fireplace features: One, Living Room, Wood Burning, Stone/Rock/Brick
Interior area
- Total interior livable area: 1,700 sqft
Property
Parking
- Total spaces: 3
- Parking features: Three Car Garage, Attached, Oversized, Tandem, Utility Area in Garage, RV/Boat Parking
- Attached garage spaces: 3
Features
- Levels: One
- Stories: 1
- Patio & porch: Patio, Covered
- Exterior features: Barbecue, Sprinkler System, Rain Gutters, Outdoor Kitchen
- Pool features: None
- Fencing: Chain Link,Wire,Ranch Fence
- Has view: Yes
- View description: County VIew
Lot
- Size: 1.09 Acres
- Features: Cul-De-Sac, 1 - 2 Acres
- Residential vegetation: Mature Trees
Details
- Additional structures: Shed(s), Gazebo, Workshop
- Parcel number: 048372010220
Construction
Type & style
- Home type: SingleFamily
- Architectural style: Ranch
- Property subtype: Single Family Residence
Materials
- 4 Sides Masonry, Stone, Fiber Cement
- Foundation: Slab
- Roof: Composition
Condition
- Pre-Owned
- New construction: No
- Year built: 1978
Utilities & green energy
- Electric: CPs
- Gas: N/A
- Sewer: Septic, Septic
- Water: Texas SW, Water System
- Utilities for property: Cable Available
Community & HOA
Community
- Features: None, School Bus
- Security: Smoke Detector(s), Prewired
- Subdivision: Bavarian Hills
Location
- Region: San Antonio
Financial & listing details
- Tax assessed value: $429,000
- Annual tax amount: $3,500
- Date on market: 2/24/2026
- Cumulative days on market: 19 days
- Listing terms: Conventional,FHA,VA Loan,Cash
- Road surface type: Paved
Price history
| Date | Event | Price |
|---|---|---|
| 3/26/2026 | Sold | -- |
Source:  LERA MLS #1943658 Report a problem LERA MLS #1943658 Report a problem | ||
| 3/15/2026 | Pending sale | $415,000$244/sqft |
Source: LERA MLS #1943658 Report a problem | ||
| 3/5/2026 | Contingent | $415,000$244/sqft |
Source: LERA MLS #1943658 Report a problem | ||
| 2/24/2026 | Listed for sale | $415,000+144.3%$244/sqft |
Source: LERA MLS #1943658 Report a problem | ||
| 11/12/2008 | Listing removed | $169,900$100/sqft |
Source: Keller Williams Realty #714005 Report a problem | ||
| 10/11/2008 | Listed for sale | $169,900$100/sqft |
Source: Keller Williams Realty #714005 Report a problem | ||
| 5/9/2008 | Listing removed | $169,900$100/sqft |
Source: Keller Williams Realty #714005 Report a problem | ||
| 4/25/2008 | Price change | $169,900-2.9%$100/sqft |
Source: Keller Williams Realty #714005 Report a problem | ||
| 3/17/2008 | Listed for sale | $175,000$103/sqft |
Source: Keller Williams Realty #714005 Report a problem | ||
Public tax history
| Year | Property taxes | Tax assessment |
|---|---|---|
| 2025 | -- | $367,573 +10% |
| 2024 | $692 -66.1% | $334,157 +10% |
| 2023 | $2,043 +5.4% | $303,779 +10% |
| 2022 | $1,938 | $276,163 +10% |
| 2021 | -- | $251,057 +5.7% |
| 2020 | -- | $237,500 +8% |
| 2019 | $3,552 | $220,000 |
| 2018 | $3,552 +4.3% | $220,000 +4.8% |
| 2017 | $3,406 +3.9% | $210,000 +8.1% |
| 2016 | $3,279 -5.4% | $194,310 0% |
| 2015 | $3,467 | $194,340 +1.9% |
| 2014 | $3,467 | $190,770 +4.7% |
| 2013 | -- | $182,260 -0.6% |
| 2012 | -- | $183,370 +8.5% |
| 2011 | -- | $169,010 -1% |
| 2010 | -- | $170,710 +12.7% |
| 2009 | -- | $151,450 +2.3% |
| 2008 | -- | $148,050 -2.7% |
| 2007 | -- | $152,110 +23.7% |
| 2006 | -- | $122,950 +14.2% |
| 2005 | -- | $107,630 |
| 2004 | -- | -- |
| 2003 | -- | -- |
| 2002 | -- | -- |
| 2001 | -- | -- |
| 2000 | -- | -- |
Find assessor info on the county website
Neighborhood: 78260
Nearby homes
- $359,8003 bd2 ba1.5k sqft28020 Bonn Mountain St, San Antonio, TX 78260Off Market
- $484,5003 bd3 ba2.3k sqft28004 Bonn Mountain St, San Antonio, TX 78260Off Market

- $497,0003 bd2 ba2k sqft27934 Bonn Mountain St, San Antonio, TX 78260Off Market
- $439,9004 bd2 ba1.8k sqft28028 Bonn Mountain St, San Antonio, TX 78260For Sale
- $350,3003 bd2 ba1.3k sqft27926 Bonn Mountain St, San Antonio, TX 78260Off Market
- $475,5004 bd2 ba2.2k sqft28036 Bonn Mountain St, San Antonio, TX 78260Off Market
- $428,5004 bd2 ba2.4k sqft27918 Bonn Mountain St, San Antonio, TX 78260Off Market
- $352,9003 bd2 ba1.4k sqft28102 Bonn Mountain St, San Antonio, TX 78260Off Market
Nearby schools
GreatSchools rating
- 9/10Kinder Ranch ElementaryGrades: PK-5Distance: 2.3 mi
- 10/10Pieper Ranch MiddleGrades: 6-8Distance: 1.3 mi
- 7/10Pieper High SchoolGrades: 9-12Distance: 1.4 mi
Schools provided by the listing agent
- Elementary: Kinder Ranch Elementary
- Middle: Pieper Ranch
- High: Pieper
- District: Comal
Source: LERA MLS. This data may not be complete. We recommend contacting the local school district to confirm school assignments for this home.
Get a cash offer in 3 minutes
Find out how much your home could sell for in as little as 3 minutes with a no-obligation cash offer.
Estimated market value
$411,300
Get a cash offer in 3 minutes
Find out how much your home could sell for in as little as 3 minutes with a no-obligation cash offer.
Estimated market value
$411,300
- Texas
- Bexar County
- San Antonio
- 78260
- 28012 Bonn Mountain
Nearby cities
Nearby neighborhoods
Nearby zip codes
Other San Antonio Topics
