Welcome to your dream home in the heart of Mechanicsville! This stunning custom-built contemporary residence sits on a generous 1-acre lot, offering you the perfect blend of modern elegance and natural beauty. With its impeccable features and delightful amenities, this single-family home is sure to captivate your heart. As you step onto the property, you'll immediately notice the absence of a homeowners association, giving you the freedom and flexibility to truly make this house your own. The exterior boasts a large wood deck, perfect for entertaining or simply enjoying the serenity of your surroundings. Picture yourself gathering around the fire pit on stone pavers, creating unforgettable memories with loved ones. The level back yard, which backs to trees, provides a sense of privacy and tranquility that is hard to find. Recent improvements within the past 5 years include an architectural shingled roof and HVAC replacement, ensuring that you have peace of mind and worry-free living for years to come. The two-car attached garage, along with ample parking space on the recently repaved driveway, effortlessly accommodates all your vehicles and guest parking needs. Inside, the love and care given to this home by its one and only owner are evident. The primary bedroom with an en suite bath offers a peaceful retreat, allowing you to unwind and rejuvenate in style. With a total of 4 bedrooms and 3.5 baths, there is plenty of space for family, guests, or even a home office. The lower level den presents a versatile space that could potentially serve as a fifth bedroom, catering to your specific needs. The rec room is perfect for entertaining, hosting game nights, or simply enjoying quality time with friends and family. Every inch of this house has been meticulously maintained and exudes a level of cleanliness that is truly remarkable. This home is not just a house; it's a haven of joy and happiness. Don't miss the opportunity to make it yours. Come and experience the beauty, comfort, and tranquility of this exceptional property in Mechanicsville. Your dream lifestyle awaits!
Sold for $550,000
$550,000
28013 Cedar View Ct, Mechanicsville, MD 20659
4beds
3,012sqft
Single Family Residence
Built in 1999
1 Acres Lot
$594,200 Zestimate®
$183/sqft
$2,982 Estimated rent
Home value
$594,200
$564,000 - $624,000
$2,982/mo
Zestimate® history
Owner options
List your home for rent
$2,982/mo
Rent Zestimate®
Find your next renter with Zillow Rental Manager. Plus, with online applications, you can quickly screen prospective tenants – for free.
$2,982/mo
Rent Zestimate®
Refinance and save
$3,312/mo
Est. payment
Refinancing to a lower rate could help reduce your monthly payments and save thousands over the life of the loan.
$3,312/mo
Est. payment
Explore your selling options
Work with a Zillow partner agent
Leverage their expertise and Zillow's premium Showcase listings to get your home seen by more buyers.
Get startedList with your own agent
Get your home in front of millions of buyers by listing it on Zillow.
Learn how to do itSell it yourself
Take full control of how buyers see your home on Zillow by listing For Sale by Owner (FSBO).
List your homeWhat's special
Two-car attached garageDelightful amenitiesNatural beautySingle-family homeLarge wood deckModern eleganceGuest parking
Zillow last checked:
Listing updated:
Listed by:
Connie Fitzgerald 301-672-1634,
RE/MAX Closers,
Co-Listing Agent: Michael Fitzgerald, Ii 301-672-0765,
RE/MAX Closers
Bought with:
Mark Frisco Jr., 633534
CENTURY 21 New Millennium
Source: Bright MLS,MLS#: MDSM2014266
Facts & features
Interior
Bedrooms & bathrooms
- Bedrooms: 4
- Bathrooms: 4
- Full bathrooms: 3
- 1/2 bathrooms: 1
- Main level bathrooms: 1
Rooms
- Room types: Living Room, Dining Room, Primary Bedroom, Bedroom 2, Bedroom 3, Bedroom 4, Kitchen, Den, Foyer, Breakfast Room, Laundry, Recreation Room, Full Bath, Half Bath
Basement
- Area: 884
Heating
- Heat Pump, Electric
Cooling
- Central Air, Electric
Appliances
- Included: Dishwasher, Oven/Range - Electric, Refrigerator, Electric Water Heater
- Laundry: Main Level, Laundry Room
Features
- Breakfast Area, Dining Area, Primary Bath(s), Dry Wall
- Flooring: Carpet, Laminate, Luxury Vinyl, Ceramic Tile
- Windows: Double Pane Windows, Screens
- Basement: Full,Finished,Walk-Out Access
- Number of fireplaces: 2
- Fireplace features: Gas/Propane, Mantel(s)
Interior area
- Total structure area: 3,012
- Total interior livable area: 3,012 sqft
- Finished area above ground: 2,128
- Finished area below ground: 884
Property
Parking
- Total spaces: 2
- Parking features: Garage Faces Side, Garage Door Opener, Driveway, Off Street, Other, Attached
- Attached garage spaces: 2
- Has uncovered spaces: Yes
Accessibility
- Accessibility features: None
Features
- Levels: Three
- Stories: 3
- Patio & porch: Deck, Porch
- Pool features: None
Lot
- Size: 1 Acres
- Features: Backs to Trees
Details
- Additional structures: Above Grade, Below Grade
- Parcel number: 1905056446
- Zoning: RL
- Special conditions: Standard
Construction
Type & style
- Home type: SingleFamily
- Architectural style: Colonial
- Property subtype: Single Family Residence
Materials
- Vinyl Siding
- Foundation: Block
- Roof: Architectural Shingle
Condition
- Excellent
- New construction: No
- Year built: 1999
Details
- Builder model: QUEEN ANNE
Utilities & green energy
- Sewer: Septic Exists
- Water: Well
- Utilities for property: Propane, Broadband
Community & HOA
Community
- Security: Electric Alarm
- Subdivision: Cedar Grove Farm
HOA
- Has HOA: No
Location
- Region: Mechanicsville
Financial & listing details
- Price per square foot: $183/sqft
- Tax assessed value: $331,133
- Annual tax amount: $3,391
- Date on market: 7/19/2023
- Listing agreement: Exclusive Right To Sell
- Listing terms: Conventional,FHA,VA Loan
- Ownership: Fee Simple
Price history
| Date | Event | Price |
|---|---|---|
| 9/27/2023 | Sold | $550,000$183/sqft |
Source:  Bright MLS #MDSM2014266 Report a problem Bright MLS #MDSM2014266 Report a problem | ||
| 8/21/2023 | Contingent | $550,000$183/sqft |
Source: Bright MLS #MDSM2014266 Report a problem | ||
| 8/11/2023 | Listed for sale | $550,000-1.8%$183/sqft |
Source: Bright MLS #MDSM2014266 Report a problem | ||
| 8/4/2023 | Contingent | $560,000$186/sqft |
Source: Bright MLS #MDSM2014266 Report a problem | ||
| 7/19/2023 | Listed for sale | $560,000+201.8%$186/sqft |
Source: Bright MLS #MDSM2014266 Report a problem | ||
| 4/30/1999 | Sold | $185,568$62/sqft |
Source: Public Record Report a problem | ||
Public tax history
| Year | Property taxes | Tax assessment |
|---|---|---|
| 2025 | $4,477 +37.5% | $403,967 +19.1% |
| 2024 | $3,257 +2.5% | $339,300 +2.5% |
| 2023 | $3,178 +2.5% | $331,133 -2.4% |
| 2022 | $3,100 +2.6% | $339,300 +7.8% |
| 2021 | $3,021 +1% | $314,800 +1% |
| 2020 | $2,993 +1% | $311,800 -1% |
| 2019 | $2,964 +1% | $314,800 +2.9% |
| 2018 | $2,935 -0.8% | $305,800 +0.2% |
| 2017 | $2,958 -6.9% | $305,300 +0.2% |
| 2016 | $3,178 | $304,800 +0.2% |
| 2015 | $3,178 | $304,300 |
| 2014 | $3,178 | $304,300 |
| 2013 | -- | $304,300 -8.6% |
| 2012 | -- | $333,000 |
| 2011 | -- | $333,000 |
| 2010 | -- | $333,000 -19% |
| 2009 | -- | $410,920 +17.3% |
| 2008 | -- | $350,430 +20.9% |
| 2007 | -- | $289,940 +26.4% |
| 2006 | -- | $229,450 +4% |
| 2005 | -- | $220,626 +4.2% |
| 2004 | -- | $211,803 +4.3% |
| 2003 | -- | $202,980 +0.9% |
| 2002 | -- | $201,160 +0.9% |
| 2001 | -- | $199,340 |
Find assessor info on the county website
Neighborhood: 20659
Nearby homes
- $429,500-- bd2 ba1.1k sqft28023 Cedar View Ct, Mechanicsville, MD 20659Off Market
- $383,400-- bd2 ba1.5k sqft27955 Old Village Rd, Mechanicsville, MD 20659Off Market
- $497,5004 bd2 ba2.2k sqft28006 Cedar View Ct, Mechanicsville, MD 20659Off Market
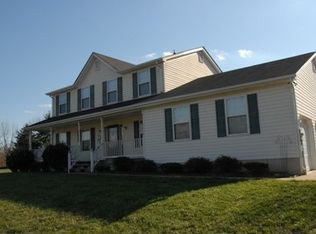
- $489,100-- bd2 ba1.9k sqft28014 Cedar View Ct, Mechanicsville, MD 20659Off Market
- $438,300-- bd2 ba1.1k sqft28003 Cedar View Ct, Mechanicsville, MD 20659Off Market
- $381,800-- bd2 ba1.1k sqft28061 Twila Ln, Mechanicsville, MD 20659Off Market
- $457,000-- bd3 ba1.1k sqft28024 Cedar View Ct, Mechanicsville, MD 20659Off Market
- $446,7004 bd3 ba1.2k sqft28041 Twila Ln, Mechanicsville, MD 20659Off Market
Nearby schools
GreatSchools rating
- 5/10Mechanicsville Elementary SchoolGrades: PK-5Distance: 1.4 mi
- 6/10Margaret Brent Middle SchoolGrades: 6-8Distance: 4.2 mi
- 6/10Chopticon High SchoolGrades: 9-12Distance: 5.6 mi
Schools provided by the listing agent
- Elementary: Mechanicsville
- Middle: Margaret Brent
- High: Chopticon
- District: St. Mary's County Public Schools
Source: Bright MLS. This data may not be complete. We recommend contacting the local school district to confirm school assignments for this home.
Get a cash offer in 3 minutes
Find out how much your home could sell for in as little as 3 minutes with a no-obligation cash offer.
Estimated market value
$594,200
Get a cash offer in 3 minutes
Find out how much your home could sell for in as little as 3 minutes with a no-obligation cash offer.
Estimated market value
$594,200
- Maryland
- Saint Marys County
- Mechanicsville
- 20659
- 28013 Cedar View Ct
Nearby cities
Nearby zip codes
Other Mechanicsville Topics
