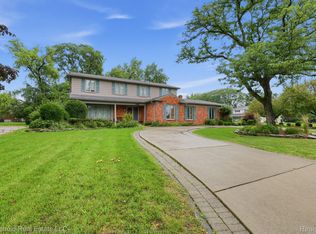
Welcome home to this beautifully updated Colonial in the heart of desirable Farmington Hills, offering 2,376 square feet of comfortable, move-in-ready living space. With four bedrooms and three-and-a-half bathrooms, this home provides plenty of room for both everyday living and effortless entertaining.
The bright, open floor plan creates a welcoming atmosphere, with a spacious kitchen featuring abundant cabinetry and counter space that flows seamlessly into the dining and living areas—perfect for gathering with family and friends. Just off the kitchen, you'll find a convenient laundry room and a generous mudroom with ample storage to help keep everything organized.
A main-floor bedroom and full bathroom offer flexible living options, making an ideal home office.
Upstairs, the spacious primary suite serves as a relaxing retreat with a private ensuite bath and a custom California-style closet system. Two additional bedrooms and another full bathroom complete the second floor.
Thoughtful updates include a new roof (2025) and a new gutter system with leaf guard protection (2026), providing added peace of mind for years to come.
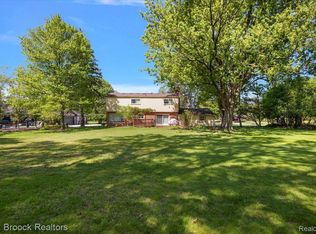
Outside, enjoy the large, well-maintained backyard with deck and the convenience of an attached two-car garage. Ideally located near shopping, dining, parks, and major freeways, this home is also part of the award-winning Farmington Public Schools district.
Don't miss the opportunity to make this beautiful home your own!
Pending
$399,000
28014 Bellcrest St, Farmington Hills, MI 48334
4beds
2,376sqft
Single Family Residence
Built in 1960
0.34 Acres Lot
$409,900 Zestimate®
$168/sqft
$-- HOA
What's special
- 57 days
- 53
- 0
Likely to sell faster than
Zillow last checked:
Listing updated:
Listed by:
Laurel Meskill 248-548-9100,
Max Broock, REALTORS-Royal Oak 248-548-9100
Source: Realcomp II,MLS#: 20261058141
Facts & features
Interior
Bedrooms & bathrooms
- Bedrooms: 4
- Bathrooms: 4
- Full bathrooms: 3
- 1/2 bathrooms: 1
Primary bedroom
- Level: Second
- Area: 345
- Dimensions: 23 X 15
Bedroom
- Level: Entry
- Area: 156
- Dimensions: 12 X 13
Bedroom
- Level: Second
- Area: 132
- Dimensions: 12 X 11
Bedroom
- Level: Second
- Area: 154
- Dimensions: 11 X 14
Primary bathroom
- Level: Second
- Area: 35
- Dimensions: 5 X 7
Other
- Level: Entry
- Area: 45
- Dimensions: 9 X 5
Other
- Level: Second
- Area: 35
- Dimensions: 5 X 7
Other
- Level: Entry
- Area: 32
- Dimensions: 8 X 4
Dining room
- Level: Entry
- Area: 128
- Dimensions: 8 X 16
Family room
- Level: Entry
- Area: 228
- Dimensions: 19 X 12
Kitchen
- Level: Entry
- Area: 240
- Dimensions: 15 X 16
Laundry
- Level: Entry
- Area: 88
- Dimensions: 11 X 8
Living room
- Level: Entry
- Area: 252
- Dimensions: 14 X 18
Mud room
- Level: Entry
- Area: 96
- Dimensions: 12 X 8
Heating
- Forced Air, Natural Gas
Cooling
- Central Air
Appliances
- Included: Dishwasher, Disposal, Dryer, Free Standing Electric Oven, Free Standing Electric Range, Free Standing Refrigerator, Microwave, Range Hood, Washer
- Laundry: Laundry Room
Features
- Programmable Thermostat
- Has basement: No
- Has fireplace: Yes
- Fireplace features: Gas
Interior area
- Total interior livable area: 2,376 sqft
- Finished area above ground: 2,376
Video & virtual tour
Property
Parking
- Total spaces: 2
- Parking features: Two Car Garage, Attached, Garage Faces Side
- Attached garage spaces: 2
Features
- Levels: Two
- Stories: 2
- Entry location: GroundLevel
- Patio & porch: Deck
- Exterior features: Gutter Guard System
- Pool features: None
Lot
- Size: 0.34 Acres
- Dimensions: 100 x 150
- Features: Corner Lot
Details
- Additional structures: Sheds
- Parcel number: 2313203018
- Special conditions: Short Sale No,Standard
Construction
Type & style
- Home type: SingleFamily
- Architectural style: Colonial
- Property subtype: Single Family Residence
Materials
- Brick, Wood Siding
- Foundation: Slab
- Roof: Asphalt
Condition
- New construction: No
- Year built: 1960
Utilities & green energy
- Sewer: Public Sewer
- Water: Public
Community & HOA
Community
- Security: Security System Owned
- Subdivision: BROOK HILL ESTATES
HOA
- Has HOA: No
Location
- Region: Farmington Hills
Financial & listing details
- Price per square foot: $168/sqft
- Tax assessed value: $84,960
- Annual tax amount: $4,052
- Date on market: 7/27/2026
- Cumulative days on market: 58 days
- Listing agreement: Exclusive Right To Sell
- Listing terms: Cash,Conventional,FHA
- Exclusions: Exclusion(s) Do Not Exist
Estimated market value
$409,900
$389,000 - $430,000
$3,260/mo
Price history
| Date | Event | Price |
|---|---|---|
| 7/31/2026 | Pending sale | $399,000$168/sqft |
Source:  Realcomp II #20261058141 Report a problem Realcomp II #20261058141 Report a problem | ||
| 7/27/2026 | Listed for sale | $399,000+185%$168/sqft |
Source: Realcomp II #20261058141 Report a problem | ||
| 8/12/2011 | Sold | $140,000-17.6%$59/sqft |
Source: Public Record Report a problem | ||
| 6/29/2011 | Price change | $169,900+13.3%$72/sqft |
Source: Visual Tour #210143140 Report a problem | ||
| 2/25/2011 | Price change | $149,900-6.3%$63/sqft |
Source: CENTURY 21 Today, Inc. #210143140 Report a problem | ||
| 2/18/2011 | Price change | $159,900-5.9%$67/sqft |
Source: CENTURY 21 Today, Inc. #210143140 Report a problem | ||
| 1/20/2011 | Price change | $169,900-5.6%$72/sqft |
Source: CENTURY 21 Today, Inc. #210143140 Report a problem | ||
| 1/15/2011 | Price change | $179,900-5.3%$76/sqft |
Source: CENTURY 21 Today, Inc. #210143140 Report a problem | ||
| 12/24/2010 | Listed for sale | $189,900-23.7%$80/sqft |
Source: Visual Tour #210143140 Report a problem | ||
| 7/8/2004 | Sold | $249,000$105/sqft |
Source: Public Record Report a problem | ||
Public tax history
| Year | Property taxes | Tax assessment |
|---|---|---|
| 2025 | -- | $152,400 |
| 2024 | -- | $152,400 +2.7% |
| 2023 | -- | $148,440 +4.8% |
| 2022 | -- | $141,700 +23% |
| 2021 | -- | $115,180 +3.6% |
| 2020 | -- | $111,130 +0% |
| 2019 | -- | $111,120 +2.4% |
| 2018 | -- | $108,530 +30.9% |
| 2015 | -- | $82,940 +16.6% |
| 2014 | -- | $71,140 -1% |
| 2011 | -- | $71,890 -26.4% |
| 2010 | -- | $97,690 |
| 2009 | -- | $97,690 |
| 2003 | -- | -- |
| 2002 | -- | $103,780 +35.1% |
| 2001 | $3,094 +5.7% | $76,820 +3.2% |
| 2000 | $2,927 | $74,440 |
Find assessor info on the county website
Monthly payment
Est. payment
Payment breakdown
Explore the cost of this home by adjusting the details. Changes won't be saved.Climate risks
Neighborhood: 48334
- $371,3003 bd1 ba1.9k sqft28633 Lincolnview Dr, Farmington Hills, MI 48334Off Market
- $306,6003 bd1 ba1.9k sqft28633 Lincolnview Dr, Farmingtn Hls, MI 48334Off Market
- $443,9003 bd4 ba2.4k sqft28042 Bellcrest St, Farmington Hills, MI 48334Off Market
- $---- bd-- ba-- sqft28042 Bellcrest St, Farmington, MI 48334Off Market
Similar homes
- $439,0004 bd3 ba2.8k sqft25711 Branchaster Rd, Farmington Hills, MI 48336For Sale
 MLS ID #20261069848, Jerome Thomas, Household Real Estate LLC. Realcomp II
 - $399,9003 bd3 ba2.7k sqft32652 Cadillac St, Farmington Hills, MI 48336For Sale
 MLS ID #20261052471, Meghan Hable, @properties Christie's Int'l R.E. Birmingham. Realcomp II
 - $450,0004 bd3 ba2.2k sqft6609 E Knollwood Cir, West Bloomfield, MI 48322For Sale
 MLS ID #20261075684, Logan C Wert, Max Broock, REALTORS®-Bloomfield Hills. Realcomp II
 - $399,0004 bd3 ba2.1k sqft4070 Bacon Ave, Berkley, MI 48072For Sale
 MLS ID #20261073434, Kellie Meldrum, Max Broock, REALTORS®-Birmingham. Realcomp II
 - $455,0004 bd3 ba2.3k sqft37480 Rhonswood Dr, Northville, MI 48167For SaleMLS ID #20261068950, John K Goodman, Century 21 Curran & Oberski. Realcomp II
- $499,9004 bd3 ba2.8k sqft6638 Woodbank Dr, Bloomfield Hills, MI 48301For SaleMLS ID #20261070292, John Pickell, RE/MAX Classic. Realcomp II
- $525,0005 bd3 ba2.5k sqft4463 Westover Dr, West Bloomfield, MI 48323For SaleMLS ID #20261075349, Bruce J Simon, Real Estate One-WB/FH. Realcomp II
- $399,9003 bd2 ba1.9k sqft2071 Dorothea Rd, Berkley, MI 48072For SaleMLS ID #20261069690, Frederick A Alexander, KW Showcase Realty. Realcomp II
- $384,9003 bd2 ba1.4k sqft16031 Buckingham Ave, Beverly Hills, MI 48025For SaleMLS ID #20261074119, Chris G Pero, Max Broock, REALTORS®-Birmingham. Realcomp II
- $355,0003 bd2 ba2k sqft24139 Philip Dr, Southfield, MI 48075For SaleMLS ID #20261041584, Mildred Robinson, Powell Real Estate. Realcomp II
- $459,0004 bd3 ba3.3k sqft4370 Savoie Trl, West Bloomfield, MI 48323For SaleMLS ID #20261067919, Francine Schlesinger, Max Broock, REALTORS®-Birmingham. Realcomp II
- $399,9003 bd2 ba2k sqft3201 Marion Dr, Royal Oak, MI 48073For SaleMLS ID #20261066200, Joanna Darmanin, KW Metro. Realcomp II
- $498,0003 bd3 ba3.4k sqft28977 Lake Park Dr, Farmington Hills, MI 48331For SaleMLS ID #20261056037, Lynda Kallabat, Max Broock Realtors. Realcomp II
- $364,9003 bd2 ba1.9k sqft120 Charlotte Ave, Royal Oak, MI 48073For SaleMLS ID #20261073848, Jill L Gourand, National Realty Centers, Inc. Realcomp II
- $505,0004 bd3 ba3.1k sqft31223 Country Ridge Cir, Farmington Hills, MI 48331For SaleMLS ID #20261069201, Jason Dabish, Max Broock Realtors. Realcomp II
- $389,0004 bd3 ba2k sqft1872 Flemington Dr, Troy, MI 48098For SaleMLS ID #20261067894, Pashko P Dushaj, Century 21 Professionals Utica. Realcomp II
- $499,9003 bd3 ba2.8k sqft2000 Matthew St, Commerce Township, MI 48390For SaleMLS ID #20261075728, Jason Dabish, Max Broock Realtors. Realcomp II
- $294,9953 bd2 ba1.9k sqft27216 Shiawassee Rd, Southfield, MI 48033For SaleMLS ID #20261062960, Chris Stefanopoulos, Max Broock, REALTORS®-Bloomfield Hills. Realcomp II
- $369,5003 bd3 ba2k sqft923 Sarena Ave, Waterford, MI 48327For SaleMLS ID #20261066846, Diana L Grober, KW Showcase Realty. Realcomp II
- $525,0005 bd3 ba2.8k sqft4245 Normanwood Dr, West Bloomfield, MI 48323For SaleMLS ID #20261072262, Elizabeth A Little, National Realty Centers, Inc. Realcomp II
