WOW! IS ALL I CAN SAY! If you're looking for some elbow room, lots of land, but close in to Abingdon and all the conveniences that come with it then this is the place for you!This Brick Ranch was TOTALLY GUTTED by the current owners and TOTALLY REDESIGNED. From the entire roof, including rafters, new siding, new plumbing, electrical and the whole 9 yards, you have a brand new home. This BEAUTY boasts of two master suites, a rustic log home feel inside with the modern look on the exterior. An open floor plan with CATHEDRAL CEILIINGS in the Living Room, Kitchen and Dining Room. Another large bedroom that is currently used as a craft room. You have a Den on the Main Level. The home has tons of storage with a full unfinished basement that was totally redone also. From a over the top drainage system, including dehumidifiers and the works you will never have a worry about losing any important belongings in this basement. The Appliances in the Kitchen are TOP END as is everything else in the home. There is a large back deck to enjoy a relaxing finish to the day. You have around 2-3 acres fenced in around the home with a flat yard, a large fenced in garden area. With the property boasting 91 + acres you have about 20-25 acres of flat pasture land for HORSES, COWS, SHEEP or anything else you would find on a farm. There is a great wooded portion with property on the Holston River which is great for the HUNTER & SHOOTERS AMONGST YOU!Buyers and Buyers Agents please verify all information taken from third party sources.
Sold for $52,000
$52,000
28014 Rivermont Dr, Meadowview, VA 24361
3beds
3,969sqft
SingleFamily
Built in 1963
91.12 Acres Lot
$802,000 Zestimate®
$13/sqft
$2,397 Estimated rent
Home value
$802,000
$529,000 - $1.13M
$2,397/mo
Zestimate® history
Owner options
List your home for rent
$2,397/mo
Rent Zestimate®
Find your next renter with Zillow Rental Manager. Plus, with online applications, you can quickly screen prospective tenants – for free.
$2,397/mo
Rent Zestimate®
Refinance and save
$242/mo
Est. payment
Refinancing to a lower rate could help reduce your monthly payments and save thousands over the life of the loan.
$242/mo
Est. payment
Explore your selling options
Work with a Zillow partner agent
Leverage their expertise and Zillow's premium Showcase listings to get your home seen by more buyers.
Get startedList with your own agent
Get your home in front of millions of buyers by listing it on Zillow.
Learn how to do itSell it yourself
Take full control of how buyers see your home on Zillow by listing For Sale by Owner (FSBO).
List your homeWhat's special
Facts & features
Interior
Bedrooms & bathrooms
- Bedrooms: 3
- Bathrooms: 3
- Full bathrooms: 2
- 1/2 bathrooms: 1
Heating
- Heat pump, Gas
Cooling
- Central
Features
- Mud Room, Granite Counters, Soaking Tub, Bonus Room
- Flooring: Hardwood
- Windows: Insulated Windows
- Basement: Finished, Full, Sump Pump
- Has fireplace: Yes
- Fireplace features: Stone, Gas Log
Interior area
- Total interior livable area: 3,969 sqft
Property
Parking
- Parking features: Carport, Garage - Detached
Features
- Patio & porch: Porch, Covered, Front Porch, Rear Porch
- Exterior features: Vinyl
Lot
- Size: 91.12 Acres
- Features: Pasture, Rolling Slope, Few Trees
Details
- Parcel number: 108A20
- Zoning description: AG
- Other equipment: Dehumidifier
Construction
Type & style
- Home type: SingleFamily
- Architectural style: Ranch
Materials
- Frame
- Foundation: Concrete Block
- Roof: Composition
Condition
- Above average
- Year built: 1963
Utilities & green energy
- Sewer: Septic Tank
- Water: Public
- Utilities for property: Cable Available
Community & HOA
Location
- Region: Meadowview
Financial & listing details
- Price per square foot: $13/sqft
- Tax assessed value: $760,500
- Annual tax amount: $3,270
Price history
| Date | Event | Price |
|---|---|---|
| 1/14/2025 | Sold | $52,000-91.9%$13/sqft |
Source: Public Record Report a problem | ||
| 9/2/2020 | Sold | $640,000-1.5%$161/sqft |
Source:  SWVAR #74406 Report a problem SWVAR #74406 Report a problem | ||
| 7/31/2020 | Pending sale | $649,900$164/sqft |
Source: Kw Kingsport #9909018 Report a problem | ||
| 6/12/2020 | Listed for sale | $649,900+96.9%$164/sqft |
Source: Keller Williams #74406 Report a problem | ||
| 6/1/2016 | Sold | $330,000+88.6%$83/sqft |
Source: TVRMLS #361055 Report a problem | ||
| 8/13/2008 | Sold | $175,000$44/sqft |
Source: Public Record Report a problem | ||
Public tax history
| Year | Property taxes | Tax assessment |
|---|---|---|
| 2025 | $3,270 +14.3% | $760,500 +59.5% |
| 2024 | $2,860 | $476,700 |
| 2023 | $2,860 | $476,700 |
| 2022 | $2,860 | $476,700 |
| 2021 | $2,860 +209.1% | $476,700 |
| 2020 | $925 | $476,700 +14.7% |
| 2019 | $925 | $415,600 |
| 2018 | $925 +9.7% | $415,600 |
| 2017 | $844 | $415,600 +8.6% |
| 2016 | $844 | $382,600 |
| 2015 | $844 | $382,600 |
| 2014 | $844 | $382,600 |
| 2013 | -- | $382,600 |
| 2012 | -- | $382,600 |
| 2011 | -- | $382,600 |
| 2010 | -- | $382,600 |
| 2009 | -- | $382,600 +41.8% |
| 2008 | -- | $269,800 |
| 2007 | -- | $269,800 |
| 2006 | -- | $269,800 |
Find assessor info on the county website
Neighborhood: 24361
Nearby homes
- $570,3004 bd4 ba2.4k sqft27531 Rivermont Dr, Abingdon, VA 24211Off Market
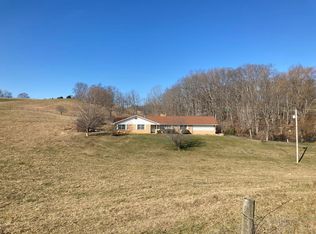
- $285,0003 bd1 ba1.8k sqft17038 Autumn Blaze Dr #17038, Meadowview, VA 24361Off Market
- $468,4003 bd2 ba1.8k sqft17000 Autumn Blaze Dr, Meadowview, VA 24361Off Market
- $669,2003 bd2 ba2.8k sqft28150 Rivermont Dr, Meadowview, VA 24361Off Market
- $399,7003 bd2 ba2.4k sqft17000 Autumn Blaze Dr, Meadowview, VA 24361Off Market
- $321,2003 bd2 ba2.7k sqft27427 Rivermont Dr, Abingdon, VA 24211Off Market
- $595,600-- bd-- ba-- sqftRemine Rd, Meadowview, VA 24361Off Market
- $304,4004 bd3 ba1.7k sqft17180 Remine Rd, Meadowview, VA 24361Off Market
Nearby schools
GreatSchools rating
- 7/10Rhea Valley Elementary SchoolGrades: PK-5Distance: 3.5 mi
- 6/10Damascus Middle SchoolGrades: 6-8Distance: 5.8 mi
- 8/10Holston High SchoolGrades: 9-12Distance: 5.6 mi
Schools provided by the listing agent
- Elementary: Watauga
- Middle: E. B. Stanley
- High: Abingdon
Source: The MLS. This data may not be complete. We recommend contacting the local school district to confirm school assignments for this home.


Get pre-qualified for a loan
At Zillow Home Loans, we can pre-qualify you in as little as 5 minutes with no impact to your credit score.An equal housing lender. NMLS #10287.
- Virginia
- Washington County
- Meadowview
- 24361
- 28014 Rivermont Dr
Nearby cities
Nearby zip codes
Other Meadowview Topics
