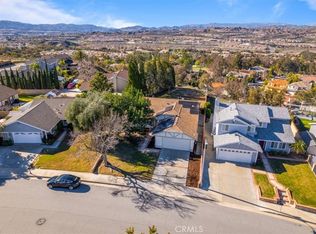
Welcome to this beautifully maintained and impressively versatile former model home, located in the highly sought-after Crest Homes community of Valencia. Thoughtfully updated with new windows, a new electrical panel, and 220V power in the backyard—perfect for future expansion, including easy access to add an EV-charger in the garage. This inviting 3-bedroom traditional home offers exceptional flexibility for families, creatives, hobbyists, or anyone working from home. As a former model, it features custom built-ins and professionally designed storage throughout, adding both charm and functionality. Inside, warm natural light highlights the elegant wood-laminate and tile flooring. The living room’s classic brick fireplace creates a cozy focal point, while the NEW whisper-quiet A/C system and smart thermostat keep the home comfortable year-round. The kitchen is a standout space, showcasing sleek LG stainless steel appliances, quartz countertops, and a added generous walk-in pantry. The adjacent dining area opens seamlessly to the backyard, where a covered patio invites outdoor dining, relaxation, or entertaining. For those who need extra workspace, the garage includes two custom-built workshops—ideal for car enthusiasts, artisans, or anyone who loves hands-on projects. A premium insulated 10x12 Tuff Shed adds even more possibilities. All of the extra space is perfect for hobbies, home business, homeschooling, or office spaces. The additional garage space adds to the possibility for converting to an ADU with a separate entrance. The backyard is ready for your personal vision, with room for a pool or large play area. There is space for a small RV or additional driveway parking. All of this is nestled in a beautifully maintained neighborhood with no HOA and no Mello Roo's. This area is served by award-winning public and private schools. Enjoy quick access to both the 5 and 14 freeways for an easy commute. Don’t miss this rare opportunity to own a warm, adaptable, and well-appointed home in one of Valencia’s most desirable communities.
For sale
Listed by: Century 21 Masters • Tracy Ferguson • Contact: 661-705-0700
Price increase: $9.1K (4/18)
$829,000
28015 Tupelo Ridge Dr, Santa Clarita, CA 91354
3beds
1,469sqft
Single Family Residence
Built in 1984
7,182 Square Feet Lot
$822,300 Zestimate®
$564/sqft
$-- HOA
What's special
Classic brick fireplaceWarm natural lightGenerous walk-in pantrySmart thermostatQuartz countertopsProfessionally designed storage throughoutCustom built-ins
- 63 days |
- 580 |
- 21 |
Zillow last checked:
Listing updated:
Listed by:
Tracy Ferguson DRE #01060439 661-857-0268,
Century 21 Masters
Source: CRMLS,MLS#: SR26083865
Originating MLS: California Regional MLS
Loading...
Facts & features
Interior
Bedrooms & bathrooms
- Bedrooms: 3
- Bathrooms: 2
- Full bathrooms: 2
- Main level bathrooms: 2
- Main level bedrooms: 3
Rooms
- Room types: Bonus Room, Bedroom, Dance Studio, Exercise Room, Game Room, Media Room, Office
Bedroom
- Features: All Bedrooms Down
Heating
- Central
Cooling
- Central Air
Appliances
- Included: Dryer, Washer
- Laundry: In Garage
Features
- All Bedrooms Down
- Windows: Double Pane Windows, ENERGY STAR Qualified Windows, Screens
- Has fireplace: Yes
- Fireplace features: Living Room
- Common walls with other units/homes: No Common Walls
Interior area
- Total interior livable area: 1,469 sqft
Property
Parking
- Total spaces: 2
- Parking features: Door-Single, Driveway, Garage Faces Front, Garage, Garage Door Opener
- Attached garage spaces: 2
Features
- Levels: One
- Stories: 1
- Entry location: Front
- Pool features: None
- Has view: Yes
- View description: Panoramic
Lot
- Size: 7,182 Square Feet
- Features: Back Yard, Front Yard, Sprinklers In Rear, Sprinklers In Front, Lawn, Landscaped
Details
- Parcel number: 2824006007
- Special conditions: Standard,Trust
Construction
Type & style
- Home type: SingleFamily
- Property subtype: Single Family Residence
Condition
- New construction: No
- Year built: 1984
Utilities & green energy
- Sewer: Public Sewer
- Water: Public
Community & HOA
Community
- Features: Street Lights, Sidewalks
- Subdivision: Crest (Crst)
Location
- Region: Santa Clarita
Financial & listing details
- Price per square foot: $564/sqft
- Tax assessed value: $352,962
- Annual tax amount: $5,422
- Date on market: 4/17/2026
- Cumulative days on market: 64 days
- Listing terms: Cash,Cash to New Loan,Conventional,FHA,VA Loan
Estimated market value
$822,300
$781,000 - $863,000
$4,412/mo
Price history
| Date | Event | Price |
|---|---|---|
| 4/18/2026 | Price change | $829,000+1.1%$564/sqft |
Source: | ||
| 6/23/2025 | Pending sale | $819,900$558/sqft |
Source: | ||
| 3/30/2025 | Price change | $819,900-1.1%$558/sqft |
Source: | ||
| 11/8/2024 | Listed for sale | $829,000$564/sqft |
Source: | ||
Public tax history
| Year | Property taxes | Tax assessment |
|---|---|---|
| 2025 | $5,422 +5.3% | $352,962 +2% |
| 2024 | $5,148 +5.1% | $346,042 +2% |
| 2023 | $4,898 -0.4% | $339,258 +2% |
| 2022 | $4,916 +1.7% | $332,606 +2% |
| 2021 | $4,834 +1% | $326,085 +1% |
| 2020 | $4,787 | $322,742 +2% |
| 2019 | $4,787 +5.5% | $316,414 +2% |
| 2018 | $4,536 | $310,211 +2% |
| 2017 | $4,536 +2% | $304,130 +2% |
| 2016 | $4,445 +3.9% | $298,168 +1.5% |
| 2015 | $4,280 +6.9% | $293,691 +3.6% |
| 2014 | $4,002 | $283,440 +2.5% |
| 2012 | -- | $276,629 +2% |
| 2011 | -- | $271,205 +0.8% |
| 2010 | -- | $269,179 -0.2% |
| 2009 | -- | $269,820 +2% |
| 2008 | -- | $264,530 +2% |
| 2007 | -- | $259,344 +2% |
| 2006 | -- | $254,260 |
| 2005 | -- | $254,260 +4% |
| 2004 | -- | $244,388 +1.9% |
| 2003 | -- | $239,910 +6.3% |
| 2002 | -- | $225,600 +7.4% |
| 2000 | -- | $210,000 |
Find assessor info on the county website
Monthly payment
Est. payment$--/mo
Payment breakdown
Explore the cost of this home by adjusting the details. Changes won't be saved.All calculations are estimates and provided by Zillow, Inc. for informational purposes only. Actual amounts may vary.
HOA fees may include property taxes on listings classified as Co-Ops. Contact the listing agent and/or owner for fee details.
Mortgage interest rates are dependent on a number of factors, including credit score, down payment, and repayment length. Interest rate data provided by Zillow Group Marketplace, Inc. as of 1/1/1970 from various mortgage lenders with which we have lead or other similar arrangements; the Estimated Payment is an average of those rates.
See how much you could borrow to make a competitive offer.
Climate risks
Neighborhood: Valencia
Nearby schools
GreatSchools rating
- 8/10James Foster Elementary SchoolGrades: K-6Distance: 0.9 mi
- 8/10Arroyo Seco Junior High SchoolGrades: 7-8Distance: 1.3 mi
- 10/10Saugus High SchoolGrades: 9-12Distance: 1.8 mi
A local agent can set up tours, give advice and negotiate with sellers.
Local buyer's agents are ready to help
- California
- Los Angeles County
- Santa Clarita
- 91354
- Valencia
- 28015 Tupelo Ridge Dr