Rare opportunity to create a one-of-a-kind property on nearly an acre on a quiet, dead-end street in Woodmont, just around the corner from coveted Redondo Beach & nearby parks. Sweeping, unobstructed Puget Sound views to the west with complete privacy backing to public green space. This lot combines a dramatic, sloping site that enhances both outlook and seclusion, naturally preserving sightlines and protecting the surrounding landscape. The existing residence is ready for a comprehensive renovation, presenting an ideal canvas for builders, investors, or end-users with vision. While a portion of the lot is steep, the usable footprint offers ample space to design a custom view home that maximizes light, views, and indoor-outdoor connection. The lower level features a fully separate ADU with 1 bedroom and 1 bathroom, thoughtfully remodeled in 2021, perfect for rental income, guest quarters, or extended living during renovation. Commuters will appreciate the location, just 5 minutes from the Sound Transit light rail. With captivating water views, a private natural setting, and significant upside potential, this is a rare opportunity to bring a truly special property to life.
Pending
Listed by: Windermere Real Estate/East • Amy Alpeza
$750,000
28017 13th Avenue S, Des Moines, WA 98198
5beds
3,410sqft
Single Family Residence
Built in 1977
0.99 Acres Lot
$-- Zestimate®
$220/sqft
$-- HOA
What's special
Captivating water viewsNearly an acreQuiet dead-end streetPrivate natural setting
- 25 days
- 1,821
- 164
Likely to sell faster than
Zillow last checked:
Listing updated:
Listed by:
Amy Alpeza,
Windermere Real Estate/East
Source: NWMLS as distributed by MLS GRID,MLS#: 2566552
Facts & features
Interior
Bedrooms & bathrooms
- Bedrooms: 5
- Bathrooms: 5
- Full bathrooms: 3
- 3/4 bathrooms: 1
- 1/2 bathrooms: 1
- Main level bathrooms: 1
Primary bedroom
- Level: Second
Bedroom
- Level: Second
Bedroom
- Level: Second
Bedroom
- Level: Lower
Bathroom full
- Level: Second
Bathroom three quarter
- Level: Second
Bathroom full
- Level: Lower
Other
- Level: Main
Other
- Level: Lower
Bonus room
- Level: Main
Dining room
- Level: Main
Entry hall
- Level: Main
Family room
- Level: Main
Kitchen with eating space
- Level: Main
Living room
- Level: Main
Utility room
- Level: Main
Heating
- Fireplace, Forced Air, Electric
Cooling
- None
Appliances
- Included: Water Heater: Electric, Water Heater Location: ADU & Upstairs Closet
Features
- Bath Off Primary, Ceiling Fan(s), Dining Room
- Flooring: Ceramic Tile, Engineered Hardwood, Carpet
- Windows: Dbl Pane/Storm Window
- Basement: Finished
- Number of fireplaces: 2
- Fireplace features: Gas, Wood Burning, Main Level: 2, Fireplace
Interior area
- Total structure area: 3,410
- Total interior livable area: 3,410 sqft
Property
Parking
- Total spaces: 4
- Parking features: Driveway, Attached Garage, RV Parking
- Has attached garage: Yes
- Covered spaces: 2
- Uncovered spaces: 2
Features
- Levels: One and One Half
- Stories: 1
- Entry location: Main
- Patio & porch: Second Kitchen, Bath Off Primary, Ceiling Fan(s), Dbl Pane/Storm Window, Dining Room, Fireplace, Walk-In Closet(s), Water Heater
- Has view: Yes
- View description: Bay, Islands, Mountain(s), Sound, Territorial
- Has water view: Yes
- Water view: Bay,Sound
Lot
- Size: 0.99 Acres
- Dimensions: 113 x 376
- Features: Adjacent to Public Land, Dead End Street, Paved, Cable TV, Deck, Gas Available, High Speed Internet, Patio, RV Parking
- Topography: Level,Sloped,Steep Slope,Terraces
- Residential vegetation: Wooded
Details
- Additional structures: ADU Beds: 1, ADU Baths: 1
- Parcel number: 3222049069
- Zoning: RS 7200
- Zoning description: Jurisdiction: County
- Special conditions: Standard
Construction
Type & style
- Home type: SingleFamily
- Architectural style: Contemporary,1 1/2 Stry w/Bsmt
- Property subtype: Single Family Residence
Materials
- Wood Siding, Wood Products
- Foundation: Slab
- Roof: Composition,Flat,Torch Down
Condition
- Good
- Year built: 1977
- Major remodel year: 1977
Utilities & green energy
- Electric: Company: PSE
- Sewer: Sewer Connected, Company: Lakehaven
- Water: Public, Company: Lakehaven
- Utilities for property: Xfinity, Xfinity
Community & HOA
Community
- Subdivision: Redondo
Location
- Region: Des Moines
Financial & listing details
- Price per square foot: $220/sqft
- Tax assessed value: $955,000
- Annual tax amount: $9,961
- Date on market: 7/14/2026
- Cumulative days on market: 57 days
- Listing terms: Conventional,FHA,VA Loan
Estimated market value
Not available
Estimated sales range
Not available
Not available
Price history
| Date | Event | Price |
|---|---|---|
| 8/20/2026 | Pending sale | $750,000$220/sqft |
Source:  NWMLS as distributed by MLS GRID #2566552 Report a problem NWMLS as distributed by MLS GRID #2566552 Report a problem | ||
| 8/14/2026 | Listed for sale | $750,000+145.9%$220/sqft |
Source: NWMLS as distributed by MLS GRID #2566552 Report a problem | ||
| 4/14/2000 | Sold | $305,000$89/sqft |
Source: Public Record Report a problem | ||
Public tax history
| Year | Property taxes | Tax assessment |
|---|---|---|
| 2025 | $10,788 +8.3% | $955,000 +6.7% |
| 2024 | $9,961 +1.8% | $895,000 +10.6% |
| 2023 | $9,785 +3% | $809,000 -7.3% |
| 2022 | $9,504 +9.9% | $873,000 +26.2% |
| 2021 | $8,650 +9.6% | $692,000 +17.3% |
| 2020 | $7,893 +3.8% | $590,000 +3.5% |
| 2019 | $7,606 -2.7% | $570,000 -6.3% |
| 2018 | $7,814 -5.7% | $608,000 +15.4% |
| 2017 | $8,287 +23.5% | $527,000 +11.7% |
| 2016 | $6,712 | $472,000 +6.3% |
| 2015 | $6,712 | $444,000 +7% |
| 2014 | $6,712 | $415,000 +19.6% |
| 2013 | $6,712 | $347,000 +7.1% |
| 2012 | -- | $324,000 -6.4% |
| 2011 | -- | $346,000 -16% |
| 2010 | -- | $412,000 |
| 2009 | -- | $412,000 -5.7% |
| 2007 | -- | $437,000 +9.5% |
| 2006 | -- | $399,000 +6.7% |
| 2005 | -- | $374,000 +37% |
| 2000 | $3,833 | $273,000 |
Find assessor info on the county website
Monthly payment
Est. payment
Payment breakdown
Explore the cost of this home by adjusting the details. Changes won't be saved.Climate risks
Neighborhood: Redondo
Nearby schools
Schools provided by the listing agent
- Elementary: Woodmont Elem
- Middle: Sacajawea Jnr High
- High: Federal Way Snr High
Source: NWMLS as distributed by MLS GRID. This data may not be complete. We recommend contacting the local school district to confirm school assignments for this home.
Similar homes

- $750,0005 bd3 ba3.1k sqft30807 26th Avenue SW, Federal Way, WA 98023Active
 MLS ID #2551262, Leah Kennedy. NWMLS as distributed by MLS GRID
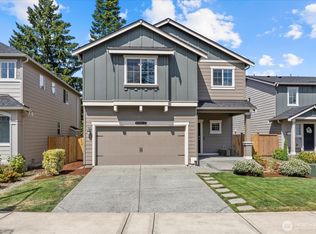
 - $799,9505 bd2 ba2.8k sqft29815 10th Avenue SW, Federal Way, WA 98023Active
 MLS ID #2515421, Greg Devey. NWMLS as distributed by MLS GRID
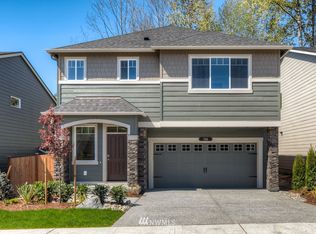
 - $799,9995 bd3 ba2.7k sqftLake Killarney Shore Lands, Auburn, WA 98001Contingent
 MLS ID #2561858, Rebecca Drew. NWMLS as distributed by MLS GRID
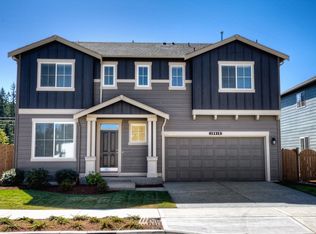
 - $785,0004 bd3 ba2.6k sqft34912 57th Avenue S, Auburn, WA 98001Active
 MLS ID #2550481, Hideo Suganuma. NWMLS as distributed by MLS GRID
