Turn-key luxury meets everyday comfort in this fully upgraded ranch-style home offering 4 bedrooms, 5 bathrooms, and designer finishes throughout. With nearly $100K in recent upgrades, this move-in ready property features an open-concept floor plan, new CoreTec luxury vinyl plank (LVP) flooring, fresh interior paint, and plush newer carpet—delivering the modern style today’s buyers are searching for.
At the heart of the home, the updated kitchen shines with refinished cabinetry, upgraded lighting, beautiful quartz countertops and a seamless flow into the dining and living spaces—perfect for entertaining. A main-level office provides a highly desirable work-from-home setup, ideal for remote work or a quiet study area.
The primary suite is a true retreat offering LVP flooring and elegant coffered ceiling. Fully remodeled primary bath is equipped with spa-like finishes including a freestanding soaking tub, oversized walk-in shower, and custom walk-in closet.
Step outside to a large private backyard oasis featuring a spacious deck, expansive patio, and built-in fire pit—ideal for outdoor living, gatherings, and Colorado evenings. The light and bright finished garden-level basement expands your living space with a home entertainment area, wet bar, wine fridge, beverage fridge, guest suite with private bath, and a flexible bonus room ideal for a home gym or second office.
Additional sought-after features include an oversized 4-car garage, abundant storage, and access to resort-style amenities through Blackstone County club—restaurant, pools, fitness center, tennis courts, pickleball, cafe, and more. Several different options for Golf membership to both Blackstone Golf Course and Black Bear Golf Course.
If you’re searching for a modern ranch home, finished basement, luxury upgrades, and indoor-outdoor living—this exceptional property checks every box. Schedule your showing today!
Sold for $890,000
$890,000
28017 E Nichols Place, Aurora, CO 80016
4beds
4,554sqft
Single Family Residence
Built in 2018
0.3 Acres Lot
$889,800 Zestimate®
$195/sqft
$4,983 Estimated rent
Home value
$889,800
$836,000 - $943,000
$4,983/mo
Zestimate® history
Owner options
List your home for rent
$4,983/mo
Rent Zestimate®
Find your next renter with Zillow Rental Manager. Plus, with online applications, you can quickly screen prospective tenants – for free.
$4,983/mo
Rent Zestimate®
Refinance and save
$5,406/mo
Est. payment
Refinancing to a lower rate could help reduce your monthly payments and save thousands over the life of the loan.
$5,406/mo
Est. payment
Explore your selling options
Work with a Zillow partner agent
Leverage their expertise and Zillow's premium Showcase listings to get your home seen by more buyers.
Get startedList with your own agent
Get your home in front of millions of buyers by listing it on Zillow.
Learn how to do itSell it yourself
Take full control of how buyers see your home on Zillow by listing For Sale by Owner (FSBO).
List your homeWhat's special
Zillow last checked:
Listing updated:
Listed by:
Troy Hansford Team HansfordTeam@TroyHansford.com,
RE/MAX Professionals,
Shannon Fiala 720-255-6853,
RE/MAX Professionals
Bought with:
Sofia Lock, 100005997
Milehimodern
Source: REcolorado as distributed by MLS GRID,MLS#: 1599479
Facts & features
Interior
Bedrooms & bathrooms
- Bedrooms: 4
- Bathrooms: 5
- Full bathrooms: 2
- 3/4 bathrooms: 1
- 1/2 bathrooms: 2
- Main level bathrooms: 3
- Main level bedrooms: 3
Bedroom
- Description: Beautiful Primary Bedroom
- Features: Primary Suite
- Level: Main
Bedroom
- Description: Share Full Bath
- Level: Main
Bedroom
- Description: Share Full Bath
- Level: Main
Bedroom
- Description: En-Suite
- Level: Basement
Bathroom
- Description: Completely Remodeled
- Level: Main
Bathroom
- Level: Main
Bathroom
- Level: Main
Bathroom
- Level: Basement
Bathroom
- Level: Basement
Bonus room
- Description: Currently Being Used As A Workout Room
- Level: Basement
Dining room
- Description: Right Off Of The Kitchen And Family Room
- Level: Main
Family room
- Description: Gas Fireplace
- Level: Main
Great room
- Description: Light And Bright Garden Level
- Level: Basement
Kitchen
- Description: Heart Of The Home, Gorgeous Updates
- Level: Main
Laundry
- Description: Built In Bench And Newly Painted Cabinets
- Level: Main
Office
- Description: Double Doors
- Level: Main
Heating
- Forced Air
Cooling
- Central Air
Appliances
- Included: Bar Fridge, Dishwasher, Dryer, Microwave, Oven, Refrigerator, Washer, Wine Cooler
Features
- Ceiling Fan(s), Eat-in Kitchen, Granite Counters, High Ceilings, Kitchen Island, Open Floorplan, Pantry, Primary Suite, Quartz Counters, Walk-In Closet(s), Wet Bar
- Flooring: Carpet, Tile, Vinyl
- Basement: Finished,Sump Pump
Interior area
- Total structure area: 4,554
- Total interior livable area: 4,554 sqft
- Finished area above ground: 2,277
- Finished area below ground: 1,656
Property
Parking
- Total spaces: 4
- Parking features: Oversized
- Attached garage spaces: 4
Features
- Levels: One
- Stories: 1
- Patio & porch: Covered, Deck, Patio
- Exterior features: Fire Pit
Lot
- Size: 0.3 Acres
- Features: Cul-De-Sac, Landscaped, Sprinklers In Front, Sprinklers In Rear
Details
- Parcel number: 035263371
- Special conditions: Standard
Construction
Type & style
- Home type: SingleFamily
- Architectural style: Traditional
- Property subtype: Single Family Residence
Materials
- Frame
- Foundation: Concrete Perimeter
- Roof: Composition
Condition
- Year built: 2018
Details
- Builder model: Springdale
- Builder name: Lennar
Utilities & green energy
- Electric: 110V, 220 Volts, 220 Volts in Garage
- Sewer: Public Sewer
- Water: Public
Community & HOA
Community
- Security: Video Doorbell
- Subdivision: Blackstone Country Club
HOA
- Has HOA: Yes
- Amenities included: Clubhouse, Fitness Center, Golf Course, Park, Playground, Pool, Tennis Court(s)
- Services included: Recycling, Snow Removal, Trash
- HOA fee: $165 quarterly
- HOA name: Blackstone Metro Org
- HOA phone: 303-459-4919
- Second HOA fee: $235 monthly
- Second HOA name: Blackstone Country Club
- Second HOA phone: 303-680-0245
Location
- Region: Aurora
Financial & listing details
- Price per square foot: $195/sqft
- Tax assessed value: $862,400
- Annual tax amount: $7,621
- Date on market: 5/11/2026
- Listing terms: Cash,Conventional,VA Loan
- Exclusions: Seller's Personal Property
- Ownership: Individual
Price history
| Date | Event | Price |
|---|---|---|
| 7/17/2026 | Sold | $890,000-0.6%$195/sqft |
Source:  REcolorado as distributed by MLS GRID #1599479 Report a problem REcolorado as distributed by MLS GRID #1599479 Report a problem | ||
| 6/11/2026 | Pending sale | $895,000$197/sqft |
Source: REcolorado as distributed by MLS GRID #1599479 Report a problem | ||
| 5/9/2026 | Listed for sale | $895,000-10.1%$197/sqft |
Source: REcolorado as distributed by MLS GRID #1599479 Report a problem | ||
| 7/11/2022 | Sold | $995,000+53.1%$218/sqft |
Source: Public Record Report a problem | ||
| 9/21/2020 | Sold | $650,000$143/sqft |
Source: Public Record Report a problem | ||
| 8/3/2020 | Pending sale | $650,000$143/sqft |
Source: Keller Williams Preferred Realty #3023085 Report a problem | ||
| 7/24/2020 | Price change | $650,000-1.5%$143/sqft |
Source: Keller Williams Preferred Realty #3023085 Report a problem | ||
| 7/9/2020 | Listed for sale | $660,000+18.9%$145/sqft |
Source: Keller Williams Realty Downtown Llc #8161847 Report a problem | ||
| 3/1/2019 | Sold | $555,000$122/sqft |
Source: Public Record Report a problem | ||
Public tax history
| Year | Property taxes | Tax assessment |
|---|---|---|
| 2025 | $8,014 +7.5% | $53,900 -10.1% |
| 2024 | $7,458 +28.4% | $59,938 -6.7% |
| 2023 | $5,809 +4.6% | $64,241 +43.3% |
| 2022 | $5,556 | $44,834 +7.3% |
| 2021 | -- | $41,785 +5.8% |
| 2020 | $5,448 +106.3% | $39,497 +18.7% |
| 2019 | $2,640 | $33,269 +76.2% |
| 2018 | $2,640 | $18,882 |
Find assessor info on the county website
Neighborhood: Blackstone Country Club
Nearby homes
- $820,0005 bd4 ba3.9k sqft27997 E Nichols Pl, Aurora, CO 80016Sold

- $832,3005 bd5 ba4.3k sqft28037 E Nichols Pl, Aurora, CO 80016Off Market
- $775,5005 bd4 ba2.5k sqft27977 E Nichols Pl, Aurora, CO 80016Off Market
- $843,5005 bd4 ba4.3k sqft28036 E Nichols Pl, Aurora, CO 80016Off Market
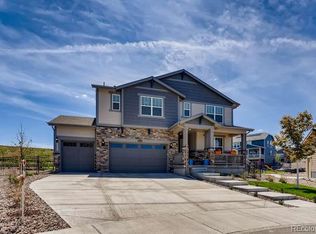
- $752,4004 bd4 ba3.6k sqft27996 E Nichols Pl, Aurora, CO 80016Off Market
- $668,5003 bd2 ba1.9k sqft27976 E Nichols Pl, Aurora, CO 80016Off Market
- $741,0005 bd4 ba2.5k sqft28035 E Nichols Ave, Aurora, CO 80016Off Market
- $882,9005 bd4 ba2.5k sqft7945 S Vandriver Way, Aurora, CO 80016Off Market
Nearby schools
GreatSchools rating
- 5/10Woodland Elementary SchoolGrades: PK-5Distance: 0.3 mi
- 6/10Fox Ridge Middle SchoolGrades: 6-8Distance: 1.7 mi
- 8/10Cherokee Trail High SchoolGrades: 9-12Distance: 1.9 mi
Schools provided by the listing agent
- Elementary: Woodland
- Middle: Fox Ridge
- High: Cherokee Trail
- District: Cherry Creek 5
Source: REcolorado as distributed by MLS GRID. This data may not be complete. We recommend contacting the local school district to confirm school assignments for this home.
Get a cash offer in 3 minutes
Find out how much your home could sell for in as little as 3 minutes with a no-obligation cash offer.
Estimated market value
$889,800
Get a cash offer in 3 minutes
Find out how much your home could sell for in as little as 3 minutes with a no-obligation cash offer.
Estimated market value
$889,800
- Colorado
- Arapahoe County
- Aurora
- 80016
- Blackstone Country Club
- 28017 E Nichols Place
Nearby cities
Nearby neighborhoods
Nearby zip codes
Other Aurora Topics
