Skip main navigation
Sold for $520,000
  • $520,000

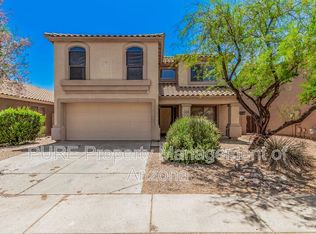
    28018 N 23RD Drive, Phoenix, AZ 85085

    4beds
    3baths
    2,232sqft
    Single Family Residence
    Built in 2002
    4,500 Square Feet Lot
    $506,500 Zestimate®
    $233/sqft
    $2,563 Estimated rent

    Home value

    $506,500

    $481,000 - $532,000

    $2,563/mo

    Zestimate® history
    Loading
    Loading...

    Owner options

    List your home for rent

    $2,563/mo

    Rent Zestimate®

    Find your next renter with Zillow Rental Manager. Plus, with online applications, you can quickly screen prospective tenants – for free.

    Learn more

    $2,563/mo

    Rent Zestimate®

    Refinance and save

    $3,151/mo

    Est. payment

    Refinancing to a lower rate could help reduce your monthly payments and save thousands over the life of the loan.

    See today's rates

    $3,151/mo

    Est. payment

    Explore your selling options

    Work with a Zillow partner agent

    Leverage their expertise and Zillow's premium Showcase listings to get your home seen by more buyers.

    Get started

    List with your own agent

    Get your home in front of millions of buyers by listing it on Zillow.

    Learn how to do it

    Sell it yourself

    Take full control of how buyers see your home on Zillow by listing For Sale by Owner (FSBO).

    List your home

    What's special

    Covered patioVersatile loft areaUpdated baseboardsModern decorative tile accentsGuest bathroomNew tile flooringNew samsung washer
    EMBRACE SERENE LIVING IN DYNAMITE MOUNTAIN RANCH. WELCOME TO YOUR DREAM HOME BOASTING 4 BEDROOMS, A LOFT AND 2.5 BATHS, ALL SPREAD ACROSS 2,232 SQUARE FEET OF PURE COMFORT. STEP INTO A SPACIOUS LIVING ROOM ADORNED WITH ELEGANT CROWN MOLDING, SETTING THE TONE FOR SOPHISTICATION THROUGHOUT. THE HEART OF THE HOME IS A KITCHEN FEATURING WHITE CABINETRY AND SLEEK NEW SAMSUNG STAINLESS-STEEL APPLIANCES. ADJACENT TO THE KITCHEN IS A CHARMING DINING AREA, COMPLETE WITH SLIDERS THAT OPEN TO THE COVERED PATIO, PERFECT FOR ENJOYING OUTDOOR VIEWS WHILE YOU DINE. A DECORATIVE PANTRY ADDS BOTH UTILITY AND STYLISH DÉCOR TO THE SPACE. THE FAMILY ROOM EFFORTLESSLY FLOWS FROM THE DINING AREA AND KITCHEN, CREATING AN INVITING SPACE TO UNWIND AND ENTERTAIN YOUR FRIENDS AND FAMILY. A CONVENIENT POWDER ROOM IS LOCATED DOWNSTAIRS ALONG WITH A LAUNDRY ROOM. VENTURE UPSTAIRS TO DISCOVER A VERSATILE LOFT AREA, IDEAL FOR WORK OR PLAY, ALONG WITH ADDITIONAL BEDROOMS AWAITING YOUR PERSONAL TOUCH. THE MASTER SUITE IS A SERENE RETREAT WITH ABUNDANT NATURAL LIGHT. THE UPDATED MASTER BATHROOM BOASTS AN OVERSIZED WALK-IN SHOWER WITH MODERN DECORATIVE TILE ACCENTS AND RIVER ROCK FLOORING. THE SPACIOUS WALK-IN CLOSET FEATURES BUILT-IN SHELVES, PERFECT FOR ORGANIZATION. A GUEST BATHROOM IS ALSO LOCATED UPSTAIRS FOR ALL ADDITIONAL BEDROOMS. FURTHERMORE, YOU'LL FIND, A NEW SAMSUNG WASHER & DRYER, NEW CARPETING, NEW TILE FLOORING, FRESHLY PAINTED BEDROOMS, LIVING ROOM, KITCHEN AND PANTRY AS WELL AS UPDATED BASEBOARDS AND UPDATED HINGES AND DOOR HANDLES TO AN AGED BRONZE. CEILING FANS IN ALL BEDROOMS AND THROUGHOUT THE HOME. STEP OUTSIDE TO YOUR BACKYARD HAVEN, WHERE A COVERED PATIO AWAITS YOUR RELAXATION, COMPLETE WITH CEILING FANS FOR BREEZY ENJOYMENT. AN EXTENDED CONCRETE AREA OFFERS PLENTY OF SPACE FOR OUTDOOR GATHERINGS AND ACTIVITIES. LANDSCAPE ACCENTS ADD A TOUCH OF BEAUTY, AND A BUILT-IN FIREPIT PROVIDES THE PERFECT SPOT FOR COZY EVENINGS UNDER THE STARS. COME EXPERIENCE THE CHARM OF THIS HOME WITH ENDLESS POSSIBILITIES!

    Zillow last checked:

    Listing updated:

    Listed by:

    Scott Grigg 480-540-5479,

    AZ Brokerage Holdings, LLC,

    Joel Chacko 480-474-7351,

    AZ Brokerage Holdings, LLC

    Bought with:

    Amit Kumar Yadav, SA658298000

    DeLex Realty

    Source: ARMLS,MLS#: 6596068MLS Logo

    Facts & features

    Interior

    Bedrooms & bathrooms
    • Bedrooms: 4
    • Bathrooms: 3
    Heating
    • Electric, Natural Gas
    Cooling
    • Central Air, Ceiling Fan(s)
    Features
    • High Speed Internet, Upstairs, Eat-in Kitchen, 9+ Flat Ceilings, Pantry, 3/4 Bath Master Bdrm, Laminate Counters
    • Flooring: Carpet, Tile
    • Windows: Double Pane Windows
    • Has basement: No
    • Has fireplace: Yes
    • Fireplace features: Fire Pit
    Interior area
    • Total structure area: 2,232
    • Total interior livable area: 2,232 sqft

    Property

    Parking
    • Total spaces: 2
    • Parking features: Garage Door Opener, Direct Access
    • Garage spaces: 2
    Features
    • Stories: 2
    • Patio & porch: Covered, Patio
    • Pool features: None
    • Spa features: None
    • Fencing: Block
    Lot
    • Size: 4,500 Square Feet
    • Features: Desert Back, Desert Front
    Details
    • Parcel number: 21003447

    Construction

    Type & style
    • Home type: SingleFamily
    • Property subtype: Single Family Residence
    Materials
    • Stucco, Wood Frame, Painted
    • Roof: Tile
    Condition
    • Year built: 2002
    Details
    • Builder name: CONTINENTAL HOMES

    Utilities & green energy

    • Sewer: Public Sewer
    • Water: City Water

    Community & HOA

    Community
    • Features: Biking/Walking Path
    • Subdivision: DYNAMITE MOUNTAIN RANCH SECTION A
    HOA
    • Has HOA: Yes
    • Services included: Maintenance Grounds
    • HOA fee: $155 quarterly
    • HOA name: DYNAMITE MTN RANCH
    • HOA phone: 480-422-0888
    Location
    • Region: Phoenix

    Financial & listing details

    • Price per square foot: $233/sqft
    • Tax assessed value: $400,200
    • Annual tax amount: $1,812
    • Date on market: 11/19/2025
    • Cumulative days on market: 7 days
    • Listing terms: Cash,Conventional
    • Ownership: Fee Simple

    Price history

    DateEventPrice
    10/18/2023Sold$520,000-1%$233/sqft
    Source: ARMLS #6596068 Report a problem
    8/30/2023Pending sale$525,000$235/sqft
    Source: ARMLS #6596068 Report a problem
    8/23/2023Listed for sale$525,000+50%$235/sqft
    Source: ARMLS #6596068 Report a problem
    10/9/2020Sold$350,000+3%$157/sqft
    Source: ARMLS #6110128 Report a problem
    9/24/2020Pending sale$339,900$152/sqft
    Source: Keller Williams Realty Professional Partners #6110128 Report a problem
    7/30/2020Listed for sale$339,900+87.3%$152/sqft
    Source: Keller Williams Phoenix #28018 Report a problem
    12/20/2002Sold$181,496$81/sqft
    Source: Public Record Report a problem

    Public tax history

    YearProperty taxesTax assessment
    2025$1,894 +1%$40,020 -4.1%
    2024$1,875 +1.6%$41,710 +106.8%
    2023$1,845 +1.8%$20,170 -22.9%
    2022$1,812 -2.5%$26,160 +8.4%
    2021$1,858 +3.2%$24,130 +7.1%
    2020$1,801 +3.6%$22,530 +3%
    2019$1,738 $21,880 +3.9%
    2018$1,738 +3.6%$21,050 +5.9%
    2017$1,678 +18.7%$19,880 +6%
    2016$1,414 +2.2%$18,750 +8.4%
    2015$1,383 $17,300 +25.1%
    2014-- $13,830 +17%
    2013-- $11,820 -7%
    2012-- $12,710 -7.9%
    2011-- $13,800 -17.4%
    2010-- $16,700 -23.8%
    2009-- $21,920 -21.6%
    2008-- $27,950 +5.1%
    2007-- $26,600 +62.2%
    2006-- $16,400
    2005-- $16,400 +21.9%
    2004-- $13,450 +460.4%
    2003-- $2,400
    Find assessor info on the county website

    Neighborhood: Deer Valley

    Nearby schools

    GreatSchools rating
    Schools provided by the listing agent
    • Elementary: Norterra Canyon K-8
    • Middle: Norterra Canyon K-8
    • High: Barry Goldwater High School
    • District: Deer Valley Unified District

    Source: ARMLS. This data may not be complete. We recommend contacting the local school district to confirm school assignments for this home.

    Get a cash offer in 3 minutes
    Find out how much your home could sell for in as little as 3 minutes with a no-obligation cash offer.
    Estimated market value
    $506,500
    Get a cash offer in 3 minutes
    Find out how much your home could sell for in as little as 3 minutes with a no-obligation cash offer.
    Estimated market value
    $506,500