Welcome to the gated, prestigious community of Napa Oaks in beautiful Boerne. This sprawling 4,047-square-foot custom home, built by Kelly Thompson, offers four spacious Bedrooms and four full Bathrooms, providing ample space for family and guests. The main floor features a luxurious Primary Suite with a spa-like Bath, including a walk-in shower, garden tub, and elegant granite counters. A chef's dream, the gourmet Kitchen boasts a massive island, granite countertops, stainless steel appliances, double ovens, and a gas cooktop. The open floor plan centers around a spacious Family Room, featuring rich wood floors, a striking rock fireplace, and custom built-ins. A downstairs Home Office, conveniently located off the entry, complete this smart design layout. Upstairs, you'll find three generously sized bedrooms, two full baths, a large game room, and a flexible space that can serve as a media room, exercise area, or additional living space. At the rear, enjoy a covered Veranda with fireplace, plus an uncovered deck perfect for entertaining. A three-car garage and top-rated Boerne ISD schools complete this dream home. Be the most dazzling home on the block with the installed Govee Permanent Outdoor Light System. Conveniently located just down the road from Fair Oaks Ranch, shopping and quick access to IH-10 make this home location hard to beat.
For sale
Price cut: $5K (7/20)
$695,000
28019 Carmel Valley, Boerne, TX 78015
4beds
4,047sqft
Single Family Residence
Built in 2010
9,931 Square Feet Lot
$681,600 Zestimate®
$172/sqft
$62/mo HOA
What's special
Striking rock fireplaceOpen floor planStainless steel appliancesRich wood floorsCustom built-insDownstairs home officeSpacious family room
- 40 days |
- 650 |
- 37 |
Zillow last checked:
Listing updated:
Listed by:
Daniel Murphy TREC #521233 (210) 669-4782,
Home Team of America
Source: LERA MLS,MLS#: 1991548
Facts & features
Interior
Bedrooms & bathrooms
- Bedrooms: 4
- Bathrooms: 4
- Full bathrooms: 4
Primary bedroom
- Features: Split, Walk-In Closet(s), Ceiling Fan(s), Full Bath
- Area: 238
- Dimensions: 17 x 14
Bedroom 2
- Area: 192
- Dimensions: 16 x 12
Bedroom 3
- Area: 169
- Dimensions: 13 x 13
Bedroom 4
- Area: 143
- Dimensions: 13 x 11
Primary bathroom
- Features: Tub/Shower Separate, Double Vanity, Soaking Tub
- Area: 156
- Dimensions: 13 x 12
Dining room
- Area: 154
- Dimensions: 14 x 11
Family room
- Area: 374
- Dimensions: 22 x 17
Kitchen
- Area: 208
- Dimensions: 16 x 13
Office
- Area: 121
- Dimensions: 11 x 11
Heating
- Central, Natural Gas
Cooling
- Ceiling Fan(s), Two Central
Appliances
- Included: Cooktop, Built-In Oven, Microwave, Gas Cooktop, Disposal, Dishwasher, Plumbed For Ice Maker, Vented Exhaust Fan, Gas Water Heater, Double Oven
- Laundry: Main Level, Laundry Room, Washer Hookup, Dryer Connection
Features
- Three Living Area, Separate Dining Room, Eat-in Kitchen, Two Eating Areas, Kitchen Island, Breakfast Bar, Pantry, Study/Library, Game Room, Media Room, Utility Room Inside, 1st Floor Lvl/No Steps, High Ceilings, Open Floorplan, High Speed Internet, Telephone, Walk-In Closet(s), Master Downstairs, Ceiling Fan(s), Solid Counter Tops
- Flooring: Carpet, Ceramic Tile, Wood
- Windows: Double Pane Windows, Window Coverings
- Has basement: No
- Attic: Pull Down Storage
- Number of fireplaces: 2
- Fireplace features: Two, Family Room, Wood Burning
Interior area
- Total interior livable area: 4,047 sqft
Property
Parking
- Total spaces: 3
- Parking features: Three Car Garage, Attached, Garage Door Opener
- Attached garage spaces: 3
Features
- Levels: Two
- Stories: 2
- Patio & porch: Patio, Covered, Deck
- Exterior features: Sprinkler System, Rain Gutters
- Pool features: None, Community
- Fencing: Privacy
Lot
- Size: 9,931 Square Feet
- Features: Curbs
Details
- Parcel number: 047099800280
Construction
Type & style
- Home type: SingleFamily
- Property subtype: Single Family Residence
Materials
- 4 Sides Masonry, Stone, Stucco
- Foundation: Slab
- Roof: Composition
Condition
- Pre-Owned
- New construction: No
- Year built: 2010
Details
- Builder name: Kelly Thompson
Utilities & green energy
- Electric: CPS
- Gas: Grey Forest
- Sewer: SAWS, Sewer System
- Water: SAWS, Water System
- Utilities for property: Cable Available
Community & HOA
Community
- Security: Smoke Detector(s), Security System Owned, Controlled Access
- Subdivision: Napa Oaks
HOA
- Has HOA: Yes
- HOA fee: $186 quarterly
- HOA name: NAPA OAKS HOA
Location
- Region: Boerne
Financial & listing details
- Price per square foot: $172/sqft
- Tax assessed value: $679,000
- Annual tax amount: $9,730
- Price range: $695K - $695K
- Date on market: 6/12/2026
- Cumulative days on market: 41 days
- Listing terms: Conventional,FHA,VA Loan,Cash
- Road surface type: Paved
Estimated market value
$681,600
$648,000 - $716,000
$3,678/mo
Price history
| Date | Event | Price |
|---|---|---|
| 7/20/2026 | Price change | $695,000-0.7%$172/sqft |
Source:  LERA MLS #1991548 Report a problem LERA MLS #1991548 Report a problem | ||
| 6/30/2026 | Price change | $700,000-2.1%$173/sqft |
Source: LERA MLS #1991548 Report a problem | ||
| 6/26/2026 | Price change | $715,000-1.4%$177/sqft |
Source: LERA MLS #1991548 Report a problem | ||
| 6/12/2026 | Listed for sale | $725,000+46.5%$179/sqft |
Source: LERA MLS #1991548 Report a problem | ||
| 7/9/2019 | Sold | -- |
Source: LERA MLS #1367925 Report a problem | ||
| 3/5/2019 | Listed for sale | $495,000$122/sqft |
Source: BH & G RE Bradfield Properties #1367925 Report a problem | ||
| 9/23/2013 | Sold | -- |
Source: LERA MLS #970014 Report a problem | ||
| 3/24/2011 | Sold | -- |
Source: LERA MLS #843943 Report a problem | ||
Public tax history
| Year | Property taxes | Tax assessment |
|---|---|---|
| 2025 | $4,703 +7.3% | $679,000 +5.4% |
| 2024 | $4,382 +5.3% | $644,204 +10% |
| 2023 | $4,160 +6.6% | $585,640 +10% |
| 2022 | $3,904 +3.8% | $532,400 +10% |
| 2021 | $3,762 | $484,000 +3% |
| 2020 | $3,762 -60% | $470,010 +0.9% |
| 2019 | $9,395 | $465,840 +1.4% |
| 2018 | $9,395 -1.9% | $459,350 +0% |
| 2017 | $9,572 +3.8% | $459,210 +2.3% |
| 2016 | $9,223 -0.5% | $449,040 +1.9% |
| 2015 | $9,269 | $440,510 +1.3% |
| 2014 | $9,269 | $434,800 +2.4% |
| 2013 | -- | $424,630 +2.6% |
| 2012 | -- | $413,980 -0.8% |
| 2011 | -- | $417,360 +734.7% |
| 2010 | -- | $50,000 |
Find assessor info on the county website
Monthly payment
Est. payment
Payment breakdown
Explore the cost of this home by adjusting the details. Changes won't be saved.Climate risks
Neighborhood: 78015
Nearby schools
GreatSchools rating
- 10/10Van Raub Elementary SchoolGrades: PK-5Distance: 1 mi
- 9/10Boerne Middle SouthGrades: 6-8Distance: 4.2 mi
- 8/10Boerne - Samuel V Champion High SchoolGrades: 9-12Distance: 5.7 mi
Schools provided by the listing agent
- Elementary: Van Raub
- Middle: Boerne Middle S
- High: Champion
- District: Boerne
Source: LERA MLS. This data may not be complete. We recommend contacting the local school district to confirm school assignments for this home.
- $789,9004 bd4 ba4k sqft28019 Carmel Vly, Boerne, TX 78015Off Market

- $100-- bd-- ba-- sqftCarmel Valley, Boerne, TX 78015Off Market
- $602,2005 bd4 ba4k sqft28102 Carmel, San Antonio, TX 78015Off Market
- $596,1004 bd4 ba3.5k sqft28015 Carmel Valley, Boerne, TX 78006Off Market

- $---- bd-- ba-- sqft28015 Carmel Vall, Boerne, TX 78015Off Market
- $701,6004 bd3 ba3.5k sqft28103 Carmel Valley, Boerne, TX 78015Off Market
- $653,8004 bd3 ba3.5k sqft28103 Carmel Vly, Boerne, TX 78006Off Market
- $660,6004 bd4 ba3.8k sqft28014 Vine Clf, Boerne, TX 78015Off Market
A local agent can set up tours, give advice and negotiate with sellers.
Similar homes
- $575,0004 bd4 ba3.2k sqft8622 GELVANI VINA, Boerne, TX 78015For Sale
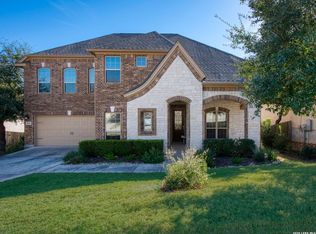
 MLS ID #1946452, Kristian Forks TREC #678189, Kuper Sotheby's Int'l Realty. LERA MLS
 - $588,0004 bd3 ba2.7k sqft8502 Nichols Rim, Boerne, TX 78015For Sale
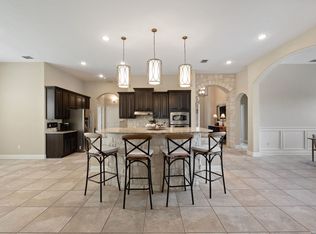 MLS ID #1964054, Amie Kuhry TREC #759343, Wellstone Properties. LERA MLS
 - $615,0004 bd4 ba3.1k sqft28827 PFEIFFERS GATE, Fair Oaks Ranch, TX 78015For Sale
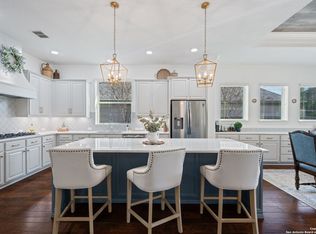 MLS ID #1969846, Alexis Weigand TREC #528450, Real Broker, LLC. LERA MLS
 - $650,0004 bd3 ba2.8k sqft8206 Claret Cup, Boerne, TX 78015For Sale
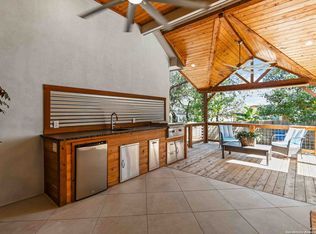 MLS ID #1946906, Holly Kersten TREC #796992, JB Goodwin, REALTORS. LERA MLS
 - $599,8995 bd4 ba3.4k sqft8303 Dianthus Stead, Boerne, TX 78015For SaleMLS ID #1956304, Richard Christianson TREC #715730, The Agency San Antonio. LERA MLS
- $594,0004 bd4 ba3.1k sqft27233 Nichols Pass, Boerne, TX 78015For SaleMLS ID #1956461, Rich Valadez TREC #730303, JB Goodwin, REALTORS. LERA MLS
- $665,0004 bd5 ba3.6k sqft29014 Voges Ave, Boerne, TX 78006For SaleMLS ID #1967000, Dainelle Scott TREC #671645, Keller Williams Boerne. LERA MLS
- $565,0003 bd3 ba2.5k sqft8529 Dana Elms, Boerne, TX 78015For SaleMLS ID #1972656, Alexis Weigand TREC #528450, Real Broker, LLC. LERA MLS
- $595,9994 bd4 ba3k sqft28802 FRONT GATE, Fair Oaks Ranch, TX 78015For SaleMLS ID #1911066, Neelam Kinger TREC #627136, Vortex Realty. LERA MLS
- $784,5004 bd4 ba3.5k sqft7938 CIBOLO VW, Boerne, TX 78015For SaleMLS ID #1963511, Denver Lambuth TREC #511574, Home Team of America. LERA MLS
- $739,0005 bd4 ba4.1k sqft25415 River Ranch, San Antonio, TX 78255For SaleMLS ID #1997078, Shane Neal TREC #608871, eXp Realty. LERA MLS
- $919,4495 bd6 ba4.5k sqft26214 Tawny Way, Boerne, TX 78015For SaleMLS ID #1886295, Miriam McCarty TREC #730309, Fathom Realty LLC. LERA MLS
- $724,9004 bd5 ba3.6k sqft159 Newcourt, Boerne, TX 78006For SaleMLS ID #1964777, Matthew Johnson TREC #652139, Premier Realty Group Platinum. LERA MLS
- $899,0005 bd4 ba3.5k sqft30900 Wood Bine, Boerne, TX 78015For SaleMLS ID #1993798, Veronica Gauna TREC #709086, Redbird Realty LLC. LERA MLS
- $749,0004 bd4 ba3.1k sqft29347 KEARNEY RDG, Boerne, TX 78015For SaleMLS ID #1962721, Debbie McNeal TREC #605445, Coldwell Banker D'Ann Harper. LERA MLS
- $720,0005 bd4 ba4.1k sqft127 Noble Woods, Boerne, TX 78006For SaleMLS ID #1991722, Michael McWilliams TREC #621787, Wellstone Properties. LERA MLS
- $585,0004 bd4 ba4k sqft8419 SILENT CRK, San Antonio, TX 78255For SaleMLS ID #1993712, Libby Ross TREC #538366, Coldwell Banker D'Ann Harper. LERA MLS
- $750,0004 bd3 ba3k sqft109 El Cielo, Boerne, TX 78006For SaleMLS ID #1958723, Dainelle Scott TREC #671645, Keller Williams Boerne. LERA MLS
- $450,0004 bd3 ba2.8k sqft7407 Valle Msn, Boerne, TX 78015For SaleMLS ID #1956615, Ashley Brockman TREC #806800, LPT Realty, LLC. LERA MLS
- $710,0004 bd4 ba3.1k sqft919 Scenic Stroll, San Antonio, TX 78260For SaleMLS ID #1962523, Isabel Rodriguez TREC #718912, Resi Realty, LLC. LERA MLS
