Skip main navigation
For sale
  • Price cut: $40.1K (6/16)
    $1,499,900

    28019 E Benders Landing Blvd, Spring, TX 77386

    5beds
    6,579sqft
    : 
    Loading
    Get pre-qualified
    Single Family Residence
    Built in 2012
    1.02 Acres Lot
    $1,455,100 Zestimate®
    $228/sqft
    $79/mo HOA

    What's special

    Raised stone fireplacePhenomenal shoreline fishingGrand foyerResort-caliber spa experienceWet barPool tableOpen-concept island kitchen
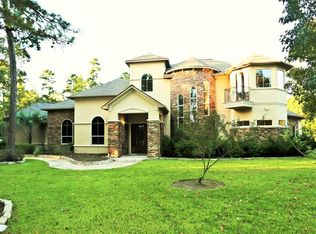
    Experience waterfront luxury with over 150' of pristine Heritage Lake frontage. A grand foyer unveils a formal living room where sweeping 23-foot panoramic windows frame breathtaking vistas, & powered chandeliers illuminate a raised stone fireplace. Water views continue seamlessly into the open-concept island kitchen. Retreat to the primary sanctuary, featuring travertine & granite. A 2-person jetted tub, glass waterfall paneled shower w illuminated glass brick, offers a true resort-caliber spa experience. Entertain in the dedicated game room, boasting a pool table, wet bar, full bath & enormous media room. Outside, a sloping waterfront oasis awaits with a newly installed infinity pool blending into the horizon. Enjoy phenomenal shoreline fishing, a low tax rate (no MUD), and walking distance to the intermediate school. Perfectly positioned, you will enjoy effortless access to the Exxon Campus, IAH, & Downtown Houston.This remarkable custom estate is a legacy waiting to be claimed.
    123 days
    |
    1,113
    |
    80
    |

    Zillow last checked:

    Listing updated:

    Listed by:

    Kimberly Barnhart TREC #0819148 281-615-8416,

    Keller Williams Realty The Woodlands

    Source: HAR,MLS#: 80715731MLS Logo

    Loading...

      Facts & features

      Interior

      Bedrooms & bathrooms
      • Bedrooms: 5
      • Bathrooms: 6
      • Full bathrooms: 5
      • 1/2 bathrooms: 1
      Rooms
      • Room types: Guest Suite, Media Room, Utility Room
      Primary bathroom
      • Features: Full Secondary Bathroom Down, Hollywood Bath, Primary Bath: Double Sinks, Primary Bath: Jetted Tub, Primary Bath: Separate Shower, Primary Bath: Soaking Tub, Secondary Bath(s): Separate Shower, Secondary Bath(s): Shower Only, Secondary Bath(s): Tub/Shower Combo, Vanity Area
      Kitchen
      • Features: Breakfast Bar, Kitchen Island, Kitchen open to Family Room, Pantry, Second Sink, Under Cabinet Lighting, Walk-in Pantry
      Heating
      • Natural Gas, Zoned
      Cooling
      • Ceiling Fan(s), Electric, Zoned
      Appliances
      • Included: Disposal, Refrigerator, Double Oven, Electric Oven, Microwave, Gas Range, Dishwasher
      • Laundry: Electric Dryer Hookup, Gas Dryer Hookup, Washer Hookup
      Features
      • Central Vacuum, Crown Molding, Dry Bar, Formal Entry/Foyer, High Ceilings, Prewired for Alarm System, Wet Bar, Wired for Sound, 1 Bedroom Up, Primary Bed - 1st Floor, Sitting Area, Walk-In Closet(s)
      • Flooring: Bamboo, Carpet, Tile, Vinyl
      • Doors: Insulated Doors
      • Windows: Insulated/Low-E windows, Solar Screens
      • Number of fireplaces: 1
      • Fireplace features: Gas, Gas Log, Wood Burning
      Interior area
      • Total structure area: 6,579
      • Total interior livable area: 6,579 sqft

      Property

      Parking
      • Total spaces: 3
      • Parking features: Attached, Oversized, Additional Parking, Garage Door Opener, Circular Driveway
      • Attached garage spaces: 3
      Accessibility
      • Accessibility features: Customized Wheelchair Accessible, Disabled Access, Accessible Approach with Ramp, Accessible Bedroom, Accessible Closets, Accessible Common Area, Accessible Doors, Accessible Entrance, Accessible Full Bath, Accessible Hallway(s), Accessible Kitchen, Accessible Washer/Dryer, Adaptable For Elevator
      Features
      • Stories: 2
      • Patio & porch: Covered, Porch
      • Exterior features: Balcony, Side Yard, Sprinkler System
      • Has private pool: Yes
      • Pool features: Gunite, In Ground
      • Has spa: Yes
      • Fencing: Partial
      • Has view: Yes
      • View description: Lake, Water
      • Has water view: Yes
      • Water view: Lake,Water
      • Waterfront features: Concrete Bulkhead, Lake Front
      Lot
      • Size: 1.02 Acres
      • Features: Back Yard, Build Line Restricted, Waterfront, 1 Up to 2 Acres
      Details
      • Parcel number: 305095

      Construction

      Type & style
      • Home type: SingleFamily
      • Architectural style: Contemporary,Traditional
      • Property subtype: Single Family Residence
      Materials
      • Blown-In Insulation, Stone, Stucco
      • Foundation: Slab
      • Roof: Composition
      Condition
      • New construction: No
      • Year built: 2012

      Utilities & green energy

      • Sewer: Aerobic Septic, Other, Septic Tank
      • Water: Other
      Green energy
      • Energy efficient items: Attic Vents, Thermostat, Lighting, HVAC>15 SEER

      Community & HOA

      Community
      • Features: Subdivision Tennis Court
      • Security: Prewired for Alarm System
      • Subdivision: Benders Landing
      HOA
      • Has HOA: Yes
      • Amenities included: Basketball Court, Dog Park, Jogging Path, Picnic Area, Playground, Pond, Stocked Pond, Tennis Court(s), Trail(s)
      • HOA fee: $950 annually
      Location
      • Region: Spring

      Financial & listing details

      • Price per square foot: $228/sqft
      • Tax assessed value: $2,100,983
      • Annual tax amount: $20,735
      • Date on market: 3/7/2026
      • Listing terms: Cash,Conventional,Other

        Estimated market value

        $1,455,100

        $1.38M - $1.53M

        $7,178/mo

        Price history

        DateEventPrice
        6/16/2026Price change$1,499,900-2.6%$228/sqft
        Source: HAR #80715731 Report a problem
        6/9/2026Pending sale$1,540,000$234/sqft
        Source: HAR #80715731 Report a problem
        6/3/2026Price change$1,540,000-3.1%$234/sqft
        Source: HAR #80715731 Report a problem
        4/21/2026Price change$1,590,000-7%$242/sqft
        Source: HAR #80715731 Report a problem
        3/7/2026Listed for sale$1,710,000+9.7%$260/sqft
        Source: HAR #80715731 Report a problem
        2/16/2026Listing removed$1,559,000$237/sqft
        Source: HAR #98930921 Report a problem
        1/29/2026Price change$1,559,000-5.5%$237/sqft
        Source: HAR #98930921 Report a problem
        12/3/2025Price change$1,650,000-2.9%$251/sqft
        Source: HAR #98930921 Report a problem
        10/23/2025Price change$1,699,9990%$258/sqft
        Source: HAR #98930921 Report a problem
        9/4/2025Price change$1,700,000-5.6%$258/sqft
        Source: HAR #98930921 Report a problem
        8/7/2025Listed for sale$1,800,000+100%$274/sqft
        Source: HAR #98930921 Report a problem
        2/4/2021Listing removed--
        Source: HAR #57782870 Report a problem
        12/20/2020Price change$899,999-2.3%$137/sqft
        Source: World Wide Realty #57782870 Report a problem
        12/8/2020Price change$920,999-6.7%$140/sqft
        Source: World Wide Realty #57782870 Report a problem
        12/3/2020Listed for sale$986,785$150/sqft
        Source: World Wide Realty #57782870 Report a problem
        10/10/2020Listing removed$986,785$150/sqft
        Source: World Wide Realty #57782870 Report a problem
        7/23/2020Listed for sale$986,785+97.4%$150/sqft
        Source: World Wide Realty #57782870 Report a problem
        9/27/2010Listing removed$499,900$76/sqft
        Source: RE/MAX Suburban N.W. #53314111 Report a problem
        8/6/2010Price change$499,900-15.9%$76/sqft
        Source: RE/MAX Suburban Northwest #53314111 Report a problem
        6/23/2010Listed for sale$594,665$90/sqft
        Source: Real Estate Disposition #124778060 Report a problem
        4/4/2010Listing removed$594,665$90/sqft
        Source: RE/MAX Suburban Northwest #53314111 Report a problem
        4/2/2010Price change$594,665-14.9%$90/sqft
        Source: RE/MAX Suburban Northwest #53314111 Report a problem
        3/5/2010Price change$699,000-31%$106/sqft
        Source: RE/MAX Suburban Northwest #53314111 Report a problem
        2/25/2010Listed for sale$1,012,500+13.1%$154/sqft
        Source: RE/MAX Suburban Northwest #53314111 Report a problem
        1/8/2010Listing removed$895,000$136/sqft
        Source: Re/Max Showcase #967586 Report a problem
        12/15/2006Sold--
        Source: Agent Provided Report a problem

        Public tax history

        YearProperty taxesTax assessment
        2025$12,898 -5%$1,317,690 +10%
        2024$13,582 +2.2%$1,197,900 +10%
        2023$13,292 $1,089,000 +0.8%
        2022-- $1,080,000 +20%
        2021$14,968 -12.3%$900,000 -9.1%
        2020$17,060 +8.6%$989,850 +10%
        2019$15,715 -11.5%$899,860 -8%
        2018$17,764 -2.9%$977,900
        2017$18,291 +4.2%$977,900 +9.5%
        2016$17,558 +14%$893,260 +5.5%
        2015$15,402 $847,000 +10%
        2014$15,402 $770,000 +10%
        2013-- $700,000 +7.2%
        2012-- $653,200 -12.5%
        2011-- $746,790 +13.3%
        2010-- $659,070 -11.7%
        2009-- $746,790
        2008-- $746,790 +138.1%
        2007-- $313,640 +102%
        2006-- $155,250 -3.4%
        2005-- $160,650 +222.9%
        2004-- $49,750
        2003-- $49,750

        Find assessor info on the county website

        Monthly payment

        Est. payment

        Payment breakdown

        Explore the cost of this home by adjusting the details. Changes won't be saved.
        All calculations are estimates and provided by Zillow, Inc. for informational purposes only. Actual amounts may vary.
        HOA fees may include property taxes on listings classified as Co-Ops. Contact the listing agent and/or owner for fee details.
        Mortgage interest rates are dependent on a number of factors, including credit score, down payment, and repayment length. Interest rate data provided by Zillow Group Marketplace, Inc. as of 1/1/1970 from various mortgage lenders with which we have lead or other similar arrangements; the Estimated Payment is an average of those rates.
        See how much you could borrow to make a competitive offer.

        Climate risks

        Neighborhood: Benders Landing

        Getting around

        1 / 100
        Car-Dependent
        25 / 100
        Somewhat Bikeable

        Nearby schools

        GreatSchools rating
        Schools provided by the listing agent
        • Elementary: Ann K. Snyder Elementary School
        • Middle: York Junior High School
        • High: Grand Oaks High School

        Source: HAR. This data may not be complete. We recommend contacting the local school district to confirm school assignments for this home.

        A local agent can set up tours, give advice and negotiate with sellers.

        Browse local experts

        Similar homes

        Skip to the end of the carouselSkip to the beginning of the carousel