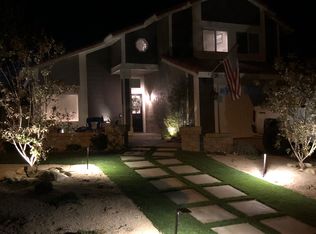
Nestled within the sought-after Live Oak community of Castaic, this charming single-story home exudes warmth and tranquility. Tucked away on a quiet cul-de-sac, it boasts a meticulously maintained exterior with inviting wood siding and bright white trim, complemented by a lush front yard.
Step inside to discover a thoughtfully reimagined open floor plan that enhances the homes cozy atmosphere. The kitchen, a focal point of the house, features granite countertops that contrast elegantly with the white cabinetry and stainless steel appliances. A spacious pantry with convenient shelving and a charming window adds practicality to the space, while offering a glimpse into the serene backyard.
Speaking of which, the backyard is a true retreat, perfect for entertaining with its inviting pool, relaxing hot tub, and built-in BBQ area. Theres even room along the side of the house for potential shed storage.
Inside, the three bedrooms offer ample space, each adorned with solid core doors and generous closets. The master bedroom provides access to the backyard and additional storage above the main storage area in the garage, which comfortably accommodates two cars.
Conveniently located near Live Oak Elementary, Hasley Canyon Park, and local amenities, this home offers both comfort and convenience without the burden of HOA fees or Mello Roos. Dont miss out on the opportunity to make this cherished property your own.
Sold for $750,000
Listed by: Fiv Realty Co • Garen Amirganian • Contact: 951-271-1437
Bought with: Realty Executives Homes
$750,000
28019 Woodstock Ave, Castaic, CA 91384
4beds
1,480sqft
Single Family Residence
Built in 1986
5,173 Square Feet Lot
$789,900 Zestimate®
$507/sqft
$4,226 Estimated rent
Home value
$789,900
$750,000 - $829,000
$4,226/mo
Zestimate® history
Owner options
List your home for rent
$4,226/mo
Rent Zestimate®
Find your next renter with Zillow Rental Manager. Plus, with online applications, you can quickly screen prospective tenants – for free.
$4,226/mo
Rent Zestimate®
Refinance and save
$4,751/mo
Est. payment
Refinancing to a lower rate could help reduce your monthly payments and save thousands over the life of the loan.
$4,751/mo
Est. payment
Explore your selling options
Work with a Zillow partner agent
Leverage their expertise and Zillow's premium Showcase listings to get your home seen by more buyers.
Get startedList with your own agent
Get your home in front of millions of buyers by listing it on Zillow.
Learn how to do itSell it yourself
Take full control of how buyers see your home on Zillow by listing For Sale by Owner (FSBO).
List your homeWhat's special
Serene backyardPotential shed storageMaster bedroomStainless steel appliancesAdditional storageMain storage areaAmple space
Zillow last checked:
Listing updated:
Listed by:
Garen Amirganian DRE #02108289 818-940-7394,
Fiv Realty Co
Bought with:
Kim Minton, DRE #01244910
Realty Executives Homes
Source: CRMLS,MLS#: BB24065993 Originating MLS: California Regional MLS
Originating MLS: California Regional MLSFacts & features
Interior
Bedrooms & bathrooms
- Bedrooms: 4
- Bathrooms: 2
- Full bathrooms: 2
- Main level bathrooms: 2
- Main level bedrooms: 4
Rooms
- Room types: Bedroom, Kitchen, Living Room, Primary Bathroom, Primary Bedroom, Pantry, Dining Room
Primary bedroom
- Features: Main Level Primary
Bedroom
- Features: All Bedrooms Down
Bedroom
- Features: Bedroom on Main Level
Bathroom
- Features: Bathroom Exhaust Fan, Bathtub, Separate Shower
Kitchen
- Features: Granite Counters, Kitchen/Family Room Combo, Walk-In Pantry
Pantry
- Features: Walk-In Pantry
Heating
- Central, Fireplace(s)
Cooling
- Central Air
Appliances
- Included: 6 Burner Stove, Barbecue, Dishwasher, Gas Range, Microwave, Dryer, Washer
- Laundry: In Garage
Features
- Breakfast Bar, Ceiling Fan(s), Separate/Formal Dining Room, Granite Counters, High Ceilings, Open Floorplan, Pantry, All Bedrooms Down, Bedroom on Main Level, Main Level Primary, Walk-In Pantry
- Flooring: Laminate
- Doors: Panel Doors
- Windows: Blinds, Insulated Windows
- Has fireplace: Yes
- Fireplace features: Gas
- Common walls with other units/homes: No Common Walls
Interior area
- Total interior livable area: 1,480 sqft
Property
Parking
- Total spaces: 4
- Parking features: Garage Faces Front
- Attached garage spaces: 2
- Carport spaces: 2
- Covered spaces: 4
Features
- Levels: One
- Stories: 1
- Entry location: Ground Level No Steps
- Patio & porch: Concrete
- Exterior features: Barbecue
- Has private pool: Yes
- Pool features: In Ground, Private
- Has spa: Yes
- Spa features: Private
- Fencing: None
- Has view: Yes
- View description: None
Lot
- Size: 5,173 Square Feet
- Features: Back Yard, Cul-De-Sac, Front Yard, Garden, Lawn, Sprinkler System, Yard
Details
- Parcel number: 2866021029
- Zoning: LCRPD60005.8U*
- Special conditions: Standard
Construction
Type & style
- Home type: SingleFamily
- Property subtype: Single Family Residence
Materials
- Stucco
- Roof: Clay
Condition
- Turnkey
- New construction: No
- Year built: 1986
Utilities & green energy
- Sewer: None
- Water: Public
- Utilities for property: None, Sewer Not Available
Community & HOA
Community
- Features: Biking, Park, Street Lights, Suburban, Sidewalks
- Security: Carbon Monoxide Detector(s)
- Subdivision: Hillgate (Hilg)
Location
- Region: Castaic
Financial & listing details
- Price per square foot: $507/sqft
- Tax assessed value: $780,299
- Date on market: 4/3/2024
- Cumulative days on market: 12 days
- Listing terms: Cash,Cash to Existing Loan,Conventional
- Road surface type: Paved
Price history
| Date | Event | Price |
|---|---|---|
| 5/17/2024 | Sold | $750,000+3.6%$507/sqft |
Source:  CRMLS #BB24065993 Report a problem CRMLS #BB24065993 Report a problem | ||
| 4/19/2024 | Contingent | $723,900$489/sqft |
Source: CRMLS #BB24065993 Report a problem | ||
| 4/19/2024 | Listed for sale | $723,900+60.9%$489/sqft |
Source: CRMLS #BB24065993 Report a problem | ||
| 9/15/2015 | Sold | $450,000-2.2%$304/sqft |
Source: Public Record Report a problem | ||
| 6/16/2015 | Listed for sale | $459,900+66%$311/sqft |
Source: Owner Report a problem | ||
| 6/4/2012 | Sold | $277,000+0.8%$187/sqft |
Source: Public Record Report a problem | ||
| 4/18/2012 | Price change | $274,900-4.5%$186/sqft |
Source: REMAX SANTA CLARITA Report a problem | ||
| 2/12/2012 | Listed for sale | $287,900+7.9%$195/sqft |
Source: RE/MAX of Valencia #F12018804 Report a problem | ||
| 6/6/2011 | Sold | $266,760-17.9%$180/sqft |
Source: Public Record Report a problem | ||
| 9/4/2009 | Sold | $325,000+1.6%$220/sqft |
Source: Agent Provided Report a problem | ||
| 5/22/2009 | Listed for sale | $320,000-34%$216/sqft |
Source: Century 21 Palmieri #F1808700 Report a problem | ||
| 10/5/2006 | Sold | $485,000+106.4%$328/sqft |
Source: Public Record Report a problem | ||
| 2/27/2001 | Sold | $235,000$159/sqft |
Source: Public Record Report a problem | ||
Public tax history
| Year | Property taxes | Tax assessment |
|---|---|---|
| 2026 | -- | $780,299 +2% |
| 2025 | $10,067 +44.6% | $765,000 +46.5% |
| 2024 | $6,961 +3.7% | $522,256 +2% |
| 2023 | $6,714 +1.8% | $512,017 +2% |
| 2022 | $6,595 +0.7% | $501,979 +2% |
| 2021 | $6,549 +1.1% | $492,137 +1% |
| 2020 | $6,475 | $487,092 +2% |
| 2019 | $6,475 -2.1% | $477,542 +2% |
| 2018 | $6,617 | $468,179 +2% |
| 2017 | $6,617 +4.1% | $459,000 +2% |
| 2016 | $6,358 +4.7% | $450,000 +55.4% |
| 2015 | $6,070 +49.7% | $289,492 +2% |
| 2014 | $4,055 | $283,822 -12.8% |
| 2012 | -- | $325,380 -9.1% |
| 2011 | -- | $358,000 |
| 2010 | -- | $358,000 -13.9% |
| 2009 | -- | $415,900 |
| 2008 | -- | $415,900 -14.2% |
| 2007 | -- | $485,000 +81.8% |
| 2006 | -- | $266,835 |
| 2005 | -- | $266,835 +4% |
| 2004 | -- | $256,476 +1.9% |
| 2003 | -- | $251,776 +2% |
| 2002 | -- | $246,840 +24.7% |
| 2000 | -- | $198,000 |
Find assessor info on the county website
Neighborhood: 91384
Nearby homes
- $406,621-- bd-- ba1.6k sqft28025 Woodstock Ave, Castaic, CA 91384Off Market
- $841,8003 bd3 ba1.6k sqft28013 Woodstock Ave, Castaic, CA 91384Off Market
- $721,2003 bd2 ba1.4k sqft28016 Sturbridge Dr, Castaic, CA 91384Off Market
- $780,0003 bd3 ba1.6k sqft28020 Sturbridge Dr, Castaic, CA 91384Sold
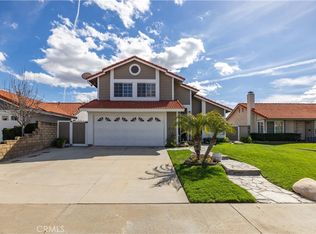
- $742,1003 bd3 ba1.6k sqft28006 Sturbridge Dr, Castaic, CA 91384Off Market
- $767,1004 bd2 ba1.4k sqft28003 Woodstock Ave, Castaic, CA 91384Off Market
- $752,0003 bd2 ba1.2k sqft28029 Woodstock Ave, Castaic, CA 91384Off Market
- $735,0003 bd2 ba1.2k sqft28026 Sturbridge Dr, Castaic, CA 91384Sold
Nearby schools
GreatSchools rating
- 7/10Live Oak Elementary SchoolGrades: K-6Distance: 0.1 mi
- 7/10Castaic Middle SchoolGrades: 7-8Distance: 1.8 mi
- 10/10Valencia High SchoolGrades: 9-12Distance: 3.5 mi
Get a cash offer in 3 minutes
Find out how much your home could sell for in as little as 3 minutes with a no-obligation cash offer.
Estimated market value
$789,900
Get a cash offer in 3 minutes
Find out how much your home could sell for in as little as 3 minutes with a no-obligation cash offer.
Estimated market value
$789,900
- California
- Los Angeles County
- Castaic
- 91384
- 28019 Woodstock Ave
Nearby cities
Nearby neighborhoods
Nearby zip codes
Other Castaic Topics
