Skip main navigation
Closed
  • $245,000

    2802 16th Ave, Vienna, WV 26105

    3beds
    2,326sqft
    Single Family Residence
    Built in 1960
    7,875.65 Square Feet Lot
    $242,600 Zestimate®
    $105/sqft
    $1,955 Estimated rent

    Home value

    $242,600

    $230,000 - $255,000

    $1,955/mo

    Zestimate® history
    Loading
    Loading...

    Owner options

    List your home for rent

    $1,955/mo

    Rent Zestimate®

    Find your next renter with Zillow Rental Manager. Plus, with online applications, you can quickly screen prospective tenants – for free.

    Learn more

    $1,955/mo

    Rent Zestimate®

    Refinance and save

    $1,175/mo

    Est. payment

    Refinancing to a lower rate could help reduce your monthly payments and save thousands over the life of the loan.

    See today's rates

    $1,175/mo

    Est. payment

    Explore your selling options

    Work with a Zillow partner agent

    Leverage their expertise and Zillow's premium Showcase listings to get your home seen by more buyers.

    Get started

    List with your own agent

    Get your home in front of millions of buyers by listing it on Zillow.

    Learn how to do it

    Sell it yourself

    Take full control of how buyers see your home on Zillow by listing For Sale by Owner (FSBO).

    List your home

    What's special

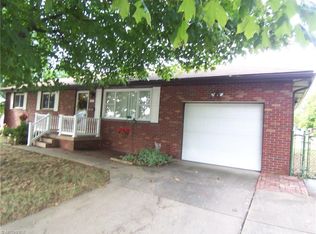
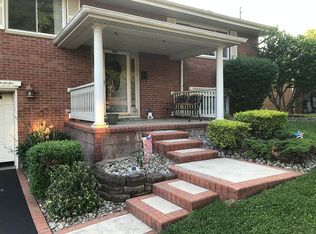
    Classic brick exteriorBuilt-in co detectorFour functional levelsCovered front porchTankless water heater
    Brick. Space. Character. This Vienna home has it all — and then some. From the moment you pull up, the covered front porch and classic brick exterior welcome you home. Inside, over 2,000 square feet of flexible living unfolds across four functional levels, each with its own distinct purpose. The big stuff is already done — brand new HVAC and zoning system with dual smart thermostats (Dec 2025) — ductwork cleaned, sanitized, sealed, and insulated. Includes a built-in CO detector, one-year labor warranty, and first-year maintenance for both furnace and AC. Tankless water heater (2 years), and fully remodeled primary bath with all new plumbing (2 years). And peace of mind below grade — basement waterproofing system installed Nov 2024, including new sump pump, subfloor drainage system, and DryShield. The main level flows naturally from a generous living and dining area straight through sliding glass doors into a breathtaking sunroom, perfectly positioned to overlook the fully fenced backyard and playset. Whether you need a home office, a playroom, or a media room, the lower level delivers — plus a bonus living and gaming space. Three bedrooms and two baths wait upstairs. And with schools, parks, and Grand Central Ave just minutes away, the location is just as flexible as the floor plan. Basement Level: Bonus/flex room, laundry, utility & storage Lower Level: Additional living/gaming area, half bath, garage access, pantry/utility closet Main Level: Living room, dining room, kitchen, sunroom Upper Level: Three bedrooms, remodeled primary bath, master bath One-year home warranty included. How will you use your four levels? Come find out.

    Zillow last checked:

    Listing updated:

    Listing Provided by:

    Beth Ludwig 740-509-2642 beth.ludwig@exprealty.com,

    EXP Realty, LLC.

    Bought with:

    Ronald McCoy, 190300692

    Jackson Realty

    Source: MLS Now,MLS#: 5208140MLS LogoOriginating MLS: Other/Unspecificed

    Facts & features

    Interior

    Bedrooms & bathrooms
    • Bedrooms: 3
    • Bathrooms: 3
    • Full bathrooms: 2
    • 1/2 bathrooms: 1
    Bedroom
    • Description: Flooring: Hardwood
    • Level: Second
    • Dimensions: 10 x 10
    Bedroom
    • Description: Flooring: Hardwood
    • Level: Second
    • Dimensions: 10 x 11
    Primary bathroom
    • Description: Flooring: Hardwood
    • Level: Second
    • Dimensions: 12 x 14
    Primary bathroom
    • Description: Flooring: Linoleum
    • Level: Second
    • Dimensions: 5.5 x 5
    Primary bathroom
    • Description: Flooring: Laminate
    • Level: Second
    • Dimensions: 6 x 11
    Bathroom
    • Description: Flooring: Laminate
    • Level: Lower
    • Dimensions: 4.5 x 3
    Bonus room
    • Description: Flooring: Carpet
    • Level: Basement
    • Dimensions: 12 x 19
    Dining room
    • Description: Flooring: Hardwood
    • Level: First
    • Dimensions: 11 x 7
    Family room
    • Description: Flooring: Laminate
    • Level: Lower
    • Dimensions: 11 x 20
    Kitchen
    • Description: Flooring: Linoleum
    • Level: First
    • Dimensions: 9 x 12
    Laundry
    • Description: Flooring: Concrete
    • Level: Basement
    • Dimensions: 7 x 19
    Living room
    • Description: Flooring: Hardwood
    • Features: Natural Woodwork
    • Level: First
    • Dimensions: 13 x 18
    Sunroom
    • Level: First
    • Dimensions: 11 x 14
    Heating
    • Forced Air, Gas, Zoned
    Cooling
    • Central Air, Zoned
    Appliances
    • Included: Dryer, Dishwasher, Disposal, Microwave, Range, Refrigerator, Washer
    • Laundry: Washer Hookup, Electric Dryer Hookup, In Basement
    Features
    • Smart Thermostat, Natural Woodwork
    • Windows: Double Pane Windows
    • Basement: Concrete,Partially Finished,Storage Space,Sump Pump
    • Has fireplace: No
    Interior area
    • Total structure area: 2,326
    • Total interior livable area: 2,326 sqft
    • Finished area above ground: 2,076
    • Finished area below ground: 250

    Property

    Parking
    • Total spaces: 1
    • Parking features: Attached, Concrete, Garage, Off Street
    • Attached garage spaces: 1
    Features
    • Levels: Three Or More,Multi/Split
    • Patio & porch: Covered, Enclosed, Front Porch, Glass Enclosed, Patio, Porch
    • Fencing: Back Yard,Chain Link,Fenced
    Lot
    • Size: 7,875 sqft
    Details
    • Additional structures: Shed(s)
    • Parcel number: 10401320000
    • Special conditions: Standard

    Construction

    Type & style
    • Home type: SingleFamily
    • Architectural style: Split Level
    • Property subtype: Single Family Residence
    Materials
    • Brick, Concrete
    • Foundation: Block
    • Roof: Asphalt
    Condition
    • Year built: 1960
    Details
    • Warranty included: Yes

    Utilities & green energy

    • Sewer: Public Sewer
    • Water: Public

    Community & neighborhood

    Location
    • Region: Vienna
    • Subdivision: East Vienna Heights

    Other

    Other facts
    • Listing terms: Conventional,FHA,VA Loan

    Price history

    DateEventPrice
    7/2/2026Sold$245,000-1.6%$105/sqft
    Source: MLS Now #5208140 Report a problem
    7/2/2026Pending sale$249,000$107/sqft
    Source: MLS Now #5208140 Report a problem
    5/23/2026Contingent$249,000$107/sqft
    Source: eXp Realty #5208140 Report a problem
    5/8/2026Listed for sale$249,000+14%$107/sqft
    Source: MLS Now #5208140 Report a problem
    6/14/2021Sold$218,500+1.6%$94/sqft
    Source: MLS Now #4268462 Report a problem
    6/8/2021Pending sale$215,000$92/sqft
    Source: MLS Now #4268462 Report a problem
    4/13/2021Contingent$215,000$92/sqft
    Source: MLS Now #4268462 Report a problem
    4/7/2021Listed for sale$215,000+43.3%$92/sqft
    Source: MLS Now #4268462 Report a problem
    6/6/2013Sold$150,000+7.1%$64/sqft
    Source: Agent Provided Report a problem
    11/16/2009Sold$140,000+2.2%$60/sqft
    Source: Public Record Report a problem
    7/12/2005Sold$137,000$59/sqft
    Source: Public Record Report a problem

    Public tax history

    YearProperty taxesTax assessment
    2025$1,773 +6.7%$114,600 +6.6%
    2024$1,661 +11.7%$107,460 +5.7%
    2023$1,487 +3.7%$101,640 +4.1%
    2022$1,434 $97,680 +8.2%
    2021-- $90,300 +3.3%
    2020-- $87,420 +9.2%
    2019$1,214 +0.5%$80,040 +2.7%
    2018$1,208 $77,940 +1.9%
    2017$1,208 +9%$76,500 +1.6%
    2016$1,107 +3%$75,300 +3%
    2015$1,075 +1.6%$73,080 +1.3%
    2014$1,058 +10.1%$72,120 +6.7%
    2013$961 $67,620 +1.9%
    2012$961 -0.7%$66,360 -0.7%
    2011$968 -1.4%$66,840 -4.4%
    2010$982 -2.2%$69,900 +1%
    2009$1,003 +0.1%$69,180 +0.5%
    2008$1,003 +9.8%$68,820 +7.8%
    2007$913 +103.4%$63,840 +24.7%
    2006$449 +1.6%$51,180 +1.4%
    2005$442 $50,460 +0.6%
    2004-- $50,160 +1.2%
    2003-- $49,560 +3%
    2002-- $48,120 +16.7%
    2001-- $41,220

    Find assessor info on the county website

    Neighborhood: 26105

    Nearby schools

    GreatSchools rating
    Schools provided by the listing agent
    • District: Wood WVCSD

    Source: MLS Now. This data may not be complete. We recommend contacting the local school district to confirm school assignments for this home.

    Get pre-qualified for a loan
    At Zillow Home Loans, we can pre-qualify you in as little as 5 minutes with no impact to your credit score.

    An equal housing lender. NMLS #10287.