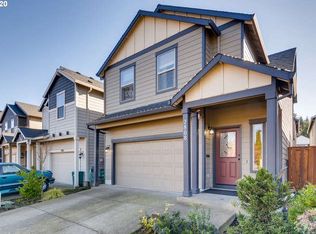
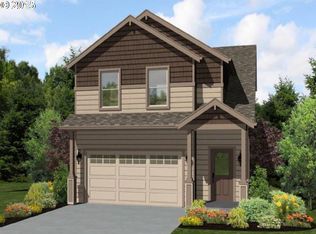
This beautiful craftsman home in the Casey West Community - the only one counting 5 bedrooms - offers 2,099 square feet of living space, an open floor plan, and sits on a corner lot. Receiving plenty of natural light, this home feels spacious and welcoming. You'll find; upgraded kitchen with island, pantry, granite countertops and stainless appliances; a primary suite with walk-in closet and 4 additional bedrooms upstairs; hot & cold heat pump and affordable Forest Grove utility bills; fenced corner lot with cozy and easily maintained yard with sprinkler system; attached two-car garage.
Active
Price cut: $10K (6/28)
$509,900
2802 26th Ave, Forest Grove, OR 97116
5beds
2,099sqft
Residential, Single Family Residence
Built in 2015
3,484 Square Feet Lot
$-- Zestimate®
$243/sqft
$47/mo HOA
What's special
Fenced corner lotAttached two-car garageUpgraded kitchenPlenty of natural lightOpen floor planSprinkler systemCorner lot
- 371 days |
- 205 |
- 15 |
Zillow last checked:
Listing updated:
Listed by:
David Antinucci 971-237-3137,
Allegiant Realty Group
Source: RMLS (OR),MLS#: 614776752
Loading...
Facts & features
Interior
Bedrooms & bathrooms
- Bedrooms: 5
- Bathrooms: 3
- Full bathrooms: 2
- Partial bathrooms: 1
- Main level bathrooms: 1
Rooms
- Room types: Bedroom 4, Bedroom 5, Bedroom 2, Bedroom 3, Dining Room, Family Room, Kitchen, Living Room, Primary Bedroom
Primary bedroom
- Features: Bathroom, Walkin Shower, Wallto Wall Carpet
- Level: Upper
Bedroom 2
- Features: Wallto Wall Carpet
- Level: Upper
Bedroom 3
- Features: Wallto Wall Carpet
- Level: Upper
Bedroom 4
- Features: Wallto Wall Carpet
- Level: Upper
Bedroom 5
- Features: Wallto Wall Carpet
- Level: Upper
Kitchen
- Features: Laminate Flooring, Wood Floors
- Level: Main
Living room
- Features: Laminate Flooring, Wood Floors
- Level: Main
Heating
- Forced Air, Heat Pump
Cooling
- Heat Pump
Appliances
- Included: Free-Standing Refrigerator, Plumbed For Ice Maker, Stainless Steel Appliance(s), Electric Water Heater
- Laundry: Laundry Room
Features
- Bathroom, Walkin Shower, Granite, Kitchen Island, Pantry
- Flooring: Laminate, Wall to Wall Carpet, Wood
- Windows: Double Pane Windows, Vinyl Frames
- Number of fireplaces: 1
- Fireplace features: Electric
Interior area
- Total structure area: 2,099
- Total interior livable area: 2,099 sqft
Property
Parking
- Total spaces: 2
- Parking features: Driveway, Attached
- Attached garage spaces: 2
- Has uncovered spaces: Yes
Features
- Levels: Two
- Stories: 2
- Patio & porch: Patio
- Exterior features: Yard
- Fencing: Fenced
Lot
- Size: 3,484 Square Feet
- Features: Corner Lot, Sprinkler, SqFt 3000 to 4999
Details
- Parcel number: R2188991
- Zoning: RES
Construction
Type & style
- Home type: SingleFamily
- Architectural style: Craftsman
- Property subtype: Residential, Single Family Residence
Materials
- Cement Siding
- Foundation: Concrete Perimeter
- Roof: Composition
Condition
- Approximately
- New construction: No
- Year built: 2015
Utilities & green energy
- Sewer: Public Sewer
- Water: Public
- Utilities for property: Cable Connected
Community & HOA
Community
- Security: Intercom Entry
HOA
- Has HOA: Yes
- HOA fee: $47 monthly
Location
- Region: Forest Grove
Financial & listing details
- Price per square foot: $243/sqft
- Tax assessed value: $510,970
- Annual tax amount: $4,709
- Date on market: 6/30/2025
- Listing terms: Assumable,Cash,Conventional,FHA,VA Loan
- Road surface type: Paved
Estimated market value
Not available
Estimated sales range
Not available
Not available
Price history
| Date | Event | Price |
|---|---|---|
| 6/28/2026 | Price change | $509,900-1.9%$243/sqft |
Source: | ||
| 6/10/2026 | Price change | $519,900-1.9%$248/sqft |
Source: | ||
| 2/4/2026 | Price change | $530,000-0.9%$253/sqft |
Source: | ||
| 8/10/2025 | Price change | $535,000-2.6%$255/sqft |
Source: | ||
| 6/30/2025 | Listed for sale | $549,000+42.6%$262/sqft |
Source: | ||
| 1/17/2020 | Sold | $385,000+1.6%$183/sqft |
Source: | ||
| 12/11/2019 | Pending sale | $379,000$181/sqft |
Source: John L Scott Real Estate #19619845 Report a problem | ||
| 11/1/2019 | Listed for sale | $379,000+31.6%$181/sqft |
Source: John L. Scott Market Center #19619845 Report a problem | ||
| 12/22/2015 | Sold | $287,900-2.4%$137/sqft |
Source: | ||
| 10/27/2015 | Pending sale | $295,000$141/sqft |
Source: New Home Realty, LLC #15257886 Report a problem | ||
| 10/27/2015 | Listed for sale | $295,000$141/sqft |
Source: New Home Realty, LLC #15257886 Report a problem | ||
Public tax history
| Year | Property taxes | Tax assessment |
|---|---|---|
| 2025 | $4,709 +2.8% | $249,820 +3% |
| 2024 | $4,582 +3.7% | $242,550 +3% |
| 2023 | $4,421 +14.4% | $235,490 +3% |
| 2022 | $3,865 +1.3% | $228,640 |
| 2021 | $3,815 +0.5% | -- |
| 2020 | $3,795 +2.3% | $215,530 +3% |
| 2019 | $3,710 +3.2% | $209,260 |
| 2018 | $3,597 | $209,260 +6.1% |
| 2017 | $3,597 +6.2% | $197,260 +3% |
| 2016 | $3,387 | $191,520 +411.7% |
| 2015 | $3,387 | $37,430 |
Find assessor info on the county website
Monthly payment
Est. payment$--/mo
Payment breakdown
Explore the cost of this home by adjusting the details. Changes won't be saved.All calculations are estimates and provided by Zillow, Inc. for informational purposes only. Actual amounts may vary.
HOA fees may include property taxes on listings classified as Co-Ops. Contact the listing agent and/or owner for fee details.
Mortgage interest rates are dependent on a number of factors, including credit score, down payment, and repayment length. Interest rate data provided by Zillow Group Marketplace, Inc. as of 1/1/1970 from various mortgage lenders with which we have lead or other similar arrangements; the Estimated Payment is an average of those rates.
See how much you could borrow to make a competitive offer.
Climate risks
Neighborhood: 97116
Nearby schools
GreatSchools rating
- 3/10Tom Mccall Upper Elementary SchoolGrades: 5-6Distance: 1.3 mi
- 3/10Neil Armstrong Middle SchoolGrades: 7-8Distance: 1.4 mi
- 8/10Forest Grove High SchoolGrades: 9-12Distance: 1.3 mi
Schools provided by the listing agent
- Elementary: Fern Hill
- Middle: Neil Armstrong
- High: Forest Grove
Source: RMLS (OR). This data may not be complete. We recommend contacting the local school district to confirm school assignments for this home.
A local agent can set up tours, give advice and negotiate with sellers.
- Oregon
- Washington County
- Forest Grove
- 97116
- 2802 26th Ave