3 bed, 3 bath end-unit twinhome offering so much space and a functional open-concept layout. The primary en-suite adds comfort and convenience, while the loft area gives you the extra flex space everyone is looking for. Enjoy a sliding glass door off the dining room, sprinklers, and a double car heated garage. A spacious, easy-living home with room to spread out!
Sold
Price Unknown
2802 29th Ave W, Williston, ND 58801
3beds
1,628sqft
Townhouse
Built in 2015
4,791 Square Feet Lot
$328,500 Zestimate®
$--/sqft
$2,319 Estimated rent
Home value
$328,500
Estimated sales range
Not available
$2,319/mo
Zestimate® history
Owner options
List your home for rent
$2,319/mo
Rent Zestimate®
Find your next renter with Zillow Rental Manager. Plus, with online applications, you can quickly screen prospective tenants – for free.
$2,319/mo
Rent Zestimate®
Refinance and save
Refinancing to a lower rate could help reduce your monthly payments and save thousands over the life of the loan.
Explore your selling options
Work with a Zillow partner agent
Leverage their expertise and Zillow's premium Showcase listings to get your home seen by more buyers.
Get startedList with your own agent
Get your home in front of millions of buyers by listing it on Zillow.
Learn how to do itSell it yourself
Take full control of how buyers see your home on Zillow by listing For Sale by Owner (FSBO).
List your homeWhat's special
Double car heated garageFunctional open-concept layoutPrimary en-suite
Zillow last checked:
Listing updated:
Listed by:
Julie A McEndree 970-985-5191,
REAL,
Kallie D Bratlien 701-770-7797,
REAL
Bought with:
Kathleen M Kobzina, 10710
REAL
Source: Great North MLS,MLS#: 4025784
Facts & features
Interior
Bedrooms & bathrooms
- Bedrooms: 3
- Bathrooms: 3
- Full bathrooms: 2
- 1/2 bathrooms: 1
Heating
- Forced Air
Cooling
- Central Air
Appliances
- Included: Dishwasher, Dryer, Electric Cooktop, Microwave, Oven, Refrigerator, Washer
Features
- None
- Flooring: Vinyl, Carpet
- Basement: None
- Has fireplace: No
Interior area
- Total structure area: 1,628
- Total interior livable area: 1,628 sqft
- Finished area above ground: 1,628
- Finished area below ground: 0
Property
Parking
- Total spaces: 2
- Parking features: Direct Access, Garage Door Opener, Attached
- Attached garage spaces: 2
Features
- Levels: Two
- Stories: 2
- Exterior features: None
- Fencing: None
Lot
- Size: 4,791 Square Feet
- Dimensions: 39 x 125
- Features: Sprinklers In Rear, Sprinklers In Front, Landscaped
Details
- Parcel number: 01254000003080
Construction
Type & style
- Home type: Townhouse
- Property subtype: Townhouse
Materials
- Frame, Vinyl Siding
- Roof: Asphalt,Composition
Condition
- New construction: No
- Year built: 2015
Utilities & green energy
- Sewer: Public Sewer
- Water: Public
- Utilities for property: Sewer Connected, Water Connected, Electricity Connected
Community & HOA
Community
- Subdivision: Hagen Townhomes Sub
Location
- Region: Williston
Financial & listing details
- Tax assessed value: $311,140
- Annual tax amount: $2,810
- Date on market: 6/1/2026
- Listing terms: VA Loan,Cash,Conventional,FHA
- Electric utility on property: Yes
Price history
| Date | Event | Price |
|---|---|---|
| 7/24/2026 | Sold | -- |
Source: Great North MLS #4025784 Report a problem | ||
| 6/17/2026 | Pending sale | $329,900$203/sqft |
Source: Great North MLS #4025784 Report a problem | ||
| 6/1/2026 | Listed for sale | $329,900$203/sqft |
Source: Great North MLS #4025784 Report a problem | ||
Public tax history
| Year | Property taxes | Tax assessment |
|---|---|---|
| 2025 | $2,703 +23.6% | $155,570 +23.2% |
| 2024 | $2,188 +4.5% | $126,270 +1.6% |
| 2023 | $2,093 -13% | $124,225 -10.9% |
| 2022 | $2,407 -4.1% | $139,355 -4.8% |
| 2021 | $2,511 -5.9% | $146,435 -3.8% |
| 2020 | $2,668 +29.7% | $152,250 +28.9% |
| 2019 | $2,057 -17.1% | $118,150 -17.2% |
| 2017 | $2,481 +13.8% | $142,750 -6.2% |
| 2016 | $2,180 | $152,250 |
Find assessor info on the county website
Neighborhood: 58801
Nearby homes
- $313,1003 bd3 ba1.5k sqft2806 29th Ave W, Williston, ND 58801Off Market
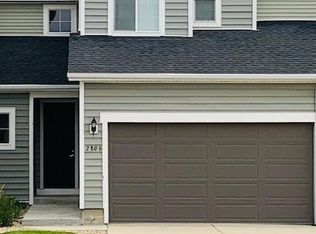
- $--3 bd3 ba1.6k sqft2808 29th Ave W, Williston, ND 58801Sold
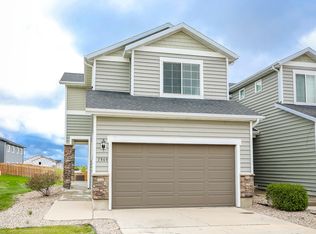
- $313,7003 bd3 ba1.5k sqft2804 29th Ave W, Williston, ND 58801Off Market
- $24,0204,356 sqft2812 29th Ave W, Williston, ND 58801Off Market
- $--3 bd3 ba1.5k sqft2825 28th St W, Williston, ND 58801Sold
- $--3 bd3 ba1.5k sqft2827 28th St W, Williston, ND 58801Sold
- $--3 bd3 ba1.5k sqft2821 28th St W, Williston, ND 58801Sold
- $--3 bd3 ba1.6k sqft2812 28th St W, Williston, ND 58801Sold
Nearby schools
GreatSchools rating
- 3/10Hagan Elementary SchoolGrades: PK-4Distance: 0.2 mi
- 3/10Williston Middle School Central CampusGrades: 5-8Distance: 1.8 mi
- 1/10Williston High SchoolGrades: 9-12Distance: 1 mi
- North Dakota
- Williams County
- Williston
- 58801
- 2802 29th Ave W
