Welcome to your dream home! This immaculate three-bedroom, two bath residence offers a perfect blend of charm, comfort and convenience, all within the city limits, just minutes to shopping and I-75.
From the moment you step onto the full length, covered, rocking chair front porch, you'll feel right at home. Step inside to discover a spacious living room that invites relaxation and gatherings with family and friends. Large windows flood the space with natural sunlight, creating a warm inviting atmosphere.
The kitchen is a chef's delight, equipped with modern stainless steel appliances that cater to all your culinary needs. Ample counter space and cabinetry ensure you have everything you need at your fingertips. This home features a spacious primary suite that serves as your private oasis. The adjoining en suite is designed for relaxation, complete with a double sink vanity that offers plenty of space for your morning routine. The walk-in closet provides ample storage, ensuring everything has its place.
Two additional bedrooms are thoughtfully designed, offering plenty of space and comfort for family and friends. The full bathroom features modern amenities and is conveniently located for easy access.
You will appreciate the large laundry room that simplifies your daily chores, providing extra storage and space. The practicality of this home extends to the exterior where you will find the attached carport to protect your vehicle from the elements, as well as a storage shed in the backyard for keeping your lawn tools and outdoor equipment.
Just off the kitchen, you'll find a delightful back deck that extends your living space outdoors. Perfect for barbecues, evening gatherings or simply enjoying the fresh air, overlooking the private, fenced in backyard. Imagine hosting weekend get-togethers while enjoying the beautiful sunset in this tranquil setting.
Sold for $255,000
$255,000
2802 Ascalon Dr SE, Cleveland, TN 37323
3beds
1,228sqft
Single Family Residence
Built in 2018
8,712 Square Feet Lot
$272,600 Zestimate®
$208/sqft
$1,740 Estimated rent
Home value
$272,600
$259,000 - $286,000
$1,740/mo
Zestimate® history
Owner options
List your home for rent
$1,740/mo
Rent Zestimate®
Find your next renter with Zillow Rental Manager. Plus, with online applications, you can quickly screen prospective tenants – for free.
$1,740/mo
Rent Zestimate®
Refinance and save
$1,483/mo
Est. payment
Refinancing to a lower rate could help reduce your monthly payments and save thousands over the life of the loan.
$1,483/mo
Est. payment
Explore your selling options
Work with a Zillow partner agent
Leverage their expertise and Zillow's premium Showcase listings to get your home seen by more buyers.
Get startedList with your own agent
Get your home in front of millions of buyers by listing it on Zillow.
Learn how to do itSell it yourself
Take full control of how buyers see your home on Zillow by listing For Sale by Owner (FSBO).
List your homeWhat's special
Zillow last checked:
Listing updated:
Listed by:
Teresa Young 423-595-0309,
RE/MAX Experience
Bought with:
Century 21 Prestige
Source: Greater Chattanooga Realtors,MLS#: 1500673
Facts & features
Interior
Bedrooms & bathrooms
- Bedrooms: 3
- Bathrooms: 2
- Full bathrooms: 2
Heating
- Central, Electric
Cooling
- Central Air, Ceiling Fan(s), Electric
Appliances
- Included: Dishwasher, Free-Standing Electric Range, Microwave, Water Heater
- Laundry: Electric Dryer Hookup, Inside, Laundry Room, Main Level, Washer Hookup
Features
- Ceiling Fan(s), Eat-in Kitchen, Smart Camera(s)/Recording, Walk-In Closet(s), Tub/shower Combo, Split Bedrooms
- Flooring: Laminate, Luxury Vinyl
- Windows: Blinds, Double Pane Windows, Insulated Windows, Vinyl Frames
- Has basement: No
- Has fireplace: No
Interior area
- Total structure area: 1,228
- Total interior livable area: 1,228 sqft
- Finished area above ground: 1,228
- Finished area below ground: 0
Property
Parking
- Total spaces: 2
- Parking features: Concrete, Driveway, Paved
- Carport spaces: 2
Features
- Levels: One
- Stories: 1
- Patio & porch: Covered, Deck, Front Porch, Porch - Covered
- Exterior features: Rain Gutters, Storage
- Pool features: None
- Fencing: Back Yard,Fenced,Privacy,Wood
Lot
- Size: 8,712 Square Feet
- Dimensions: 130 x 152
- Features: Back Yard, Cleared, City Lot, Level
Details
- Additional structures: Storage
- Parcel number: 065k K 041.00
- Special conditions: Standard
Construction
Type & style
- Home type: SingleFamily
- Architectural style: Ranch
- Property subtype: Single Family Residence
Materials
- Vinyl Siding
- Foundation: Block
- Roof: Shingle
Condition
- Updated/Remodeled
- New construction: No
- Year built: 2018
Utilities & green energy
- Sewer: Public Sewer
- Water: Public
- Utilities for property: Electricity Connected, Sewer Connected, Water Connected
Community & HOA
Community
- Features: None
- Security: Smoke Detector(s)
- Subdivision: Midfield Hgts
HOA
- Has HOA: No
Location
- Region: Cleveland
Financial & listing details
- Price per square foot: $208/sqft
- Tax assessed value: $244,600
- Annual tax amount: $1,238
- Date on market: 9/26/2024
- Listing terms: Cash,Conventional,FHA,VA Loan
- Road surface type: Paved
Price history
| Date | Event | Price |
|---|---|---|
| 4/28/2026 | Listing removed | $1,785$1/sqft |
Source: Zillow Rentals Report a problem | ||
| 3/30/2026 | Listed for rent | $1,785$1/sqft |
Source: Zillow Rentals Report a problem | ||
| 11/6/2024 | Listing removed | $1,785$1/sqft |
Source: Zillow Rentals Report a problem | ||
| 11/2/2024 | Listed for rent | $1,785$1/sqft |
Source: Zillow Rentals Report a problem | ||
| 11/1/2024 | Sold | $255,000-5.5%$208/sqft |
Source: Greater Chattanooga Realtors #1500673 Report a problem | ||
| 9/27/2024 | Contingent | $269,900$220/sqft |
Source:  RCAR #20244269 Report a problem RCAR #20244269 Report a problem | ||
| 9/26/2024 | Listed for sale | $269,900+28.5%$220/sqft |
Source: RCAR #20244269 Report a problem | ||
| 12/2/2021 | Sold | $210,000$171/sqft |
Source: Public Record Report a problem | ||
| 10/26/2021 | Contingent | $210,000$171/sqft |
Source: Greater Chattanooga Realtors #1345215 Report a problem | ||
| 10/25/2021 | Listed for sale | $210,000+35.5%$171/sqft |
Source: Greater Chattanooga Realtors #1345215 Report a problem | ||
| 11/26/2018 | Sold | $155,000$126/sqft |
Source: Public Record Report a problem | ||
Public tax history
| Year | Property taxes | Tax assessment |
|---|---|---|
| 2025 | -- | $61,150 +55.6% |
| 2024 | $566 | $39,300 |
| 2023 | $566 | $39,300 |
| 2022 | $566 -54.3% | $39,300 |
| 2021 | $1,239 -1.1% | $39,300 +20.6% |
| 2019 | $1,253 +980.9% | $32,600 |
| 2018 | $116 -0.1% | -- |
| 2017 | $116 +22.1% | -- |
| 2016 | $95 | -- |
| 2015 | $95 | -- |
| 2014 | $95 | -- |
| 2013 | -- | -- |
Find assessor info on the county website
Neighborhood: 37323
Nearby homes
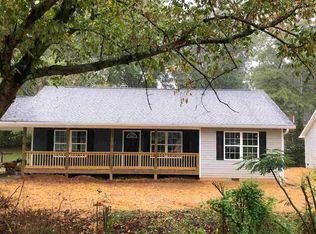
- $272,4003 bd2 ba1.2k sqft2802 Ascalon Dr SE LOT 41, Cleveland, TN 37323Off Market
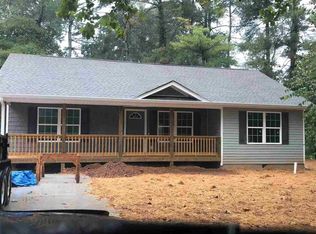
- $280,5003 bd2 ba1.2k sqft2804 Ascalon Dr SE, Cleveland, TN 37323Off Market
- $271,0003 bd2 ba1.2k sqft2804 Ascalon Dr SE LOT 42, Cleveland, TN 37323Off Market
- $249,900-- bd-- ba1.3k sqft2904 Midfield Cir SE, Cleveland, TN 37323Off Market

- $--2 bd1 ba900 sqft2902 Midfield Cir SE #B, Cleveland, TN 37323Off Market
- $261,2003 bd2 ba1.6k sqft2808 Midfield Cir SE, Cleveland, TN 37323Off Market
- $444,600-- bd2 ba2.2k sqft3025 Ginger Circle Dr SE, Cleveland, TN 37323Off Market
- $201,500-- bd1 ba1k sqft2906 Midfield Cir SE, Cleveland, TN 37323Off Market
Nearby schools
GreatSchools rating
- 6/10Blythe- Bower Elementary SchoolGrades: PK-5Distance: 1.1 mi
- 4/10Cleveland Middle SchoolGrades: 6-8Distance: 5.6 mi
- 7/10Cleveland High SchoolGrades: 9-12Distance: 5 mi
Schools provided by the listing agent
- Elementary: Blythe-Bower Elementary
- Middle: Cleveland Middle
- High: Cleveland High
Source: Greater Chattanooga Realtors. This data may not be complete. We recommend contacting the local school district to confirm school assignments for this home.
Get a cash offer in 3 minutes
Find out how much your home could sell for in as little as 3 minutes with a no-obligation cash offer.
Estimated market value
$272,600
Get a cash offer in 3 minutes
Find out how much your home could sell for in as little as 3 minutes with a no-obligation cash offer.
Estimated market value
$272,600
- Tennessee
- Bradley County
- Cleveland
- 37323
- 2802 Ascalon Dr SE
Nearby cities
Nearby neighborhoods
Nearby zip codes
Other Cleveland Topics
