Skip main navigation
Off market
  • $395,700

    2802 Bell Shoals Rd, Brandon, FL 33511

    4beds
    1,802sqft
    Single Family Residence
    Built in 1974
    0.3 Acres Lot
    $395,700 Zestimate®
    $220/sqft
    $2,397 Estimated rent

    Home value

    $395,700

    $376,000 - $415,000

    $2,397/mo

    Zestimate® history
    Loading
    Loading...

    Owner options

    List your home for rent

    $2,397/mo

    Rent Zestimate®

    Find your next renter with Zillow Rental Manager. Plus, with online applications, you can quickly screen prospective tenants – for free.

    Learn more

    $2,397/mo

    Rent Zestimate®

    Refinance and save

    $2,744/mo

    Est. payment

    Refinancing to a lower rate could help reduce your monthly payments and save thousands over the life of the loan.

    See today's rates

    $2,744/mo

    Est. payment

    Explore your selling options

    Work with a Zillow partner agent

    Leverage their expertise and Zillow's premium Showcase listings to get your home seen by more buyers.

    Get started

    List with your own agent

    Get your home in front of millions of buyers by listing it on Zillow.

    Learn how to do it

    Sell it yourself

    Take full control of how buyers see your home on Zillow by listing For Sale by Owner (FSBO).

    List your home

    What's special

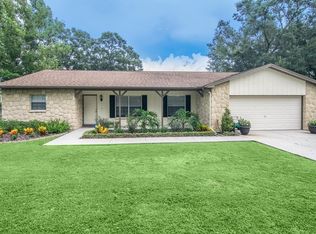
    One or more photo(s) has been virtually staged. Corner lot, NO HOA with the PERFECT CENTRAL LOCATION in the heart of South Brandon! Welcome to this COMPLETELY REMODELED - OPEN CONCEPT - 4 bedroom home. Brand NEW luxury plank vinyl starts at the front entry and expands throughout to the huge family room with a new sliding glass door and tiled screened lanai. The kitchen points to excellence in design with wood shaker style cabinets with 42" uppers, 'lazy susan' corner cabinets, granite tops, NEW stainless steel appliances, over sized closet pantry and in the center of it all, a gorgeous center island big enough for any party. The formal dining room has been completely opened up to create the quintessential place for your farm table. The split bedroom plan offers a fantastic master suite with 2 closets, including one very large walk in. The master bathroom has been totally re-invented with high end finishes and custom tile work. Three secondary bedrooms are large and share a full sized bathroom with double sinks - more beautiful tile work here and everything is new! Fresh paint on the inside, all new cabinetry, new baseboards, interior doors, new lighting and plumbing fixtures, all hand selected specifically for this home. 1/3 acre corner lot has a well dedicated for irrigation! Great schools, close to eateries and shopping, easy commute to I-4, I-75 or the Crosstown. It's good to be home.

    This property is off market, which means it's not currently listed for sale or rent on Zillow. This may be different from what's available on other websites or public sources.

    Originating MLS: Tampa

    Facts & features

    Interior

    Bedrooms & bathrooms
    • Bedrooms: 4
    • Bathrooms: 2
    • Full bathrooms: 2
    Heating
    • Forced air, Electric
    Cooling
    • Central
    Appliances
    • Included: Dishwasher, Garbage disposal, Microwave, Range / Oven
    • Laundry: Inside
    Features
    • Ceiling Fans(s), Eating Space In Kitchen, Split Bedroom, Walk-In Closet(s), Solid Wood Cabinets, Thermostat, Solid Surface Counters
    • Flooring: Tile, Other, Linoleum / Vinyl
    • Windows: Blinds
    Interior area
    • Total interior livable area: 1,802 sqft

    Property

    Parking
    • Total spaces: 2
    • Parking features: Garage - Attached
    Features
    • Levels: One
    • Patio & porch: Screened, Covered, Rear Porch
    • Exterior features: Cement / Concrete
    • Fencing: Chain Link
    Lot
    • Size: 0.3 Acres
    • Dimensions: 103X125
    • Features: In County, Corner Lot
    Details
    • Parcel number: 2030022LU000002000120U
    • Zoning: RSC-4

    Construction

    Type & style
    • Home type: SingleFamily
    • Architectural style: Traditional
    • Property subtype: Single Family Residence
    Materials
    • masonry
    • Roof: Composition
    Condition
    • Year built: 1974

    Utilities & green energy

    • Sewer: Septic Tank
    • Water: Public, Well
    • Utilities for property: Electricity Connected, Cable Available, Public, Electricity Available

    Community & HOA

    Community
    • Subdivision: Burlington Heights
    Location
    • Region: Brandon

    Financial & listing details

    • Price per square foot: $220/sqft
    • Tax assessed value: $315,436
    • Annual tax amount: $5,609
    • Listing terms: Cash, Conventional, FHA, Other
    • Ownership: Fee Simple

    Price history

    DateEventPrice
    7/18/2024Listing removed--
    Source: Stellar MLS #T3526895 Report a problem
    7/8/2024Listed for sale$449,000$249/sqft
    Source: Stellar MLS #T3526895 Report a problem
    6/3/2024Listing removed--
    Source: Stellar MLS #T3526895 Report a problem
    5/17/2024Listed for sale$449,000+38.2%$249/sqft
    Source: Stellar MLS #T3526895 Report a problem
    3/12/2021Sold$325,000+1.6%$180/sqft
    Source: Stellar MLS #T3282618 Report a problem
    2/8/2021Pending sale$319,900$178/sqft
    Source: Stellar MLS #T3282618 Report a problem
    2/5/2021Listing removed--
    Source: Stellar MLS Report a problem
    1/8/2021Pending sale$319,900$178/sqft
    Source: CARTER COMPANY REALTORS #T3282618 Report a problem
    1/2/2021Listed for sale$319,900+105.1%$178/sqft
    Source: CARTER COMPANY REALTORS #T3282618 Report a problem
    3/26/2004Sold$156,000+40.2%$87/sqft
    Source: Public Record Report a problem
    2/7/2001Sold$111,300+21%$62/sqft
    Source: Public Record Report a problem
    8/4/1998Sold$92,000+1.3%$51/sqft
    Source: Public Record Report a problem
    10/11/1996Sold$90,800+39.7%$50/sqft
    Source: Public Record Report a problem
    4/12/1996Sold$65,000$36/sqft
    Source: Public Record Report a problem

    Public tax history

    YearProperty taxesTax assessment
    2025$5,609 +8.3%$314,478 +2.9%
    2024$5,180 +2.7%$305,615 +2.1%
    2023$5,042 -2%$299,207 -3.1%
    2022$5,144 +14.1%$308,930 +36.7%
    2021$4,507 +202%$225,925 +120.7%
    2020$1,493 +5.9%$102,382 +2.3%
    2019$1,409 $100,080 +1.9%
    2018$1,409 +3.8%$98,214 -29.2%
    2017$1,358 +2.2%$138,690 +47.2%
    2016$1,329 +2.4%$94,215 +1.4%
    2015$1,298 +1.9%$92,922 +0.8%
    2014$1,273 $92,185 +1.5%
    2013$1,273 +0.8%$90,823 +1.7%
    2012$1,263 -7.3%$89,305 -5.1%
    2011$1,362 -19%$94,082 -15%
    2010$1,682 -7.1%$110,746 -5.4%
    2009$1,811 -21.6%$117,064 -17.5%
    2008$2,311 -8.1%$141,941 +2.3%
    2007$2,514 -4.7%$138,714 +2.5%
    2006$2,639 +0.3%$135,331 +3%
    2005$2,632 $131,389 +20.3%
    2004-- $109,245 +9.9%
    2003-- $99,388 +5.9%
    2002-- $93,875 +15%
    2001-- $81,655 -0.7%
    2000$1,507 $82,235
    Find assessor info on the county website

    Neighborhood: 33511

    Nearby schools

    GreatSchools rating
    Schools provided by the listing agent
    • Elementary: Brooker-HB
    • Middle: Burns-HB
    • High: Bloomingdale-HB

    Source: The MLS. This data may not be complete. We recommend contacting the local school district to confirm school assignments for this home.

    Get a cash offer in 3 minutes
    Find out how much your home could sell for in as little as 3 minutes with a no-obligation cash offer.
    Estimated market value
    $395,700
    Get a cash offer in 3 minutes
    Find out how much your home could sell for in as little as 3 minutes with a no-obligation cash offer.
    Estimated market value
    $395,700