* BUYER INCENTIVE 8,500 CREDIT WITH PREFERRED LENDER ALPHA MORTGAGE TO USE FOR CLOSING COST OR RATE BUY DOWN (or however buyer chooses) ***Welcome to your dream home! This stunning 4-bedroom, 3-bathroom home offers the perfect blend of luxury, comfort, and functionality -- all nestled on 1.31 private acres.Step inside and enjoy a spacious open-concept layout featuring a cozy fireplace, Coffered ceiling with crown molding , and abundant natural light. The main floor includes a FULL bedroom and FULL bathroom, ideal for guests or multi-generational living. Entertain with ease in the formal dining room or enjoy casual meals in the inviting eat-in kitchen.The chef's kitchen is a true showstopper, complete with: Granite countertops Stainless steel appliances A gas stove and range A massive center island A large walk-in pantryUpstairs, the owner's suite is a true retreat featuring a sitting room, walk-in closet, double vanities, a soaking tub, and a luxurious walk-in shower. Two additional bedrooms, a full bathroom with double sinks, and a versatile loft space provide room for everyone.Outdoor features include a screened-in porch, a fully fenced backyard, a storage shed, and a spacious garage with additional storage.This home has it all -- from modern finishes to thoughtful layout -- and is move-in ready. Don't miss this opportunity to own a beautifully maintained property with room to live, work, and play. In Bingham Trace
Sold for $660,000
$660,000
2802 Bingham Drive, Mebane, NC 27302
4beds
3,610sqft
Single Family Residence
Built in 2018
1.31 Acres Lot
$647,700 Zestimate®
$183/sqft
$2,745 Estimated rent
Home value
$647,700
$557,000 - $751,000
$2,745/mo
Zestimate® history
Owner options
List your home for rent
$2,745/mo
Rent Zestimate®
Find your next renter with Zillow Rental Manager. Plus, with online applications, you can quickly screen prospective tenants – for free.
$2,745/mo
Rent Zestimate®
Refinance and save
$3,871/mo
Est. payment
Refinancing to a lower rate could help reduce your monthly payments and save thousands over the life of the loan.
$3,871/mo
Est. payment
Explore your selling options
Work with a Zillow partner agent
Leverage their expertise and Zillow's premium Showcase listings to get your home seen by more buyers.
Get startedList with your own agent
Get your home in front of millions of buyers by listing it on Zillow.
Learn how to do itSell it yourself
Take full control of how buyers see your home on Zillow by listing For Sale by Owner (FSBO).
List your homeWhat's special
Cozy fireplaceAbundant natural lightLuxurious walk-in showerEat-in kitchenFully fenced backyardMassive center islandGranite countertops
Zillow last checked:
Listing updated:
Listed by:
Erica Mooring 919-353-7239,
Coldwell Banker Advantage-Southern Pines
Bought with:
Ana Concepcion Perez Nolasco, 311709
Fathom Realty NC, LLC Cary
Source: Hive MLS,MLS#: 100511599 Originating MLS: Mid Carolina Regional MLS
Originating MLS: Mid Carolina Regional MLSFacts & features
Interior
Bedrooms & bathrooms
- Bedrooms: 4
- Bathrooms: 3
- Full bathrooms: 3
Rooms
- Room types: Bedroom 1, Dining Room
Bedroom 1
- Level: First
Heating
- Fireplace(s), Heat Pump
Cooling
- Heat Pump
Appliances
- Included: Gas Oven, Built-In Microwave, Washer, Refrigerator, Range, Dishwasher
Features
- Walk-in Closet(s), Vaulted Ceiling(s), Tray Ceiling(s), Entrance Foyer, Kitchen Island, Ceiling Fan(s), Pantry, Walk-in Shower, Blinds/Shades, Walk-In Closet(s)
- Flooring: Carpet, Tile
- Basement: None
- Attic: Pull Down Stairs
Interior area
- Total structure area: 3,610
- Total interior livable area: 3,610 sqft
Property
Parking
- Total spaces: 2
- Parking features: Garage Faces Side
Features
- Levels: Two
- Stories: 2
- Patio & porch: Covered, Deck, Porch, Screened
- Fencing: Back Yard,Full
Lot
- Size: 1.31 Acres
- Dimensions: 1.31
Details
- Additional structures: Shed(s)
- Parcel number: 174373
- Zoning: R20
- Special conditions: Standard
Construction
Type & style
- Home type: SingleFamily
- Property subtype: Single Family Residence
Materials
- Brick Veneer, Vinyl Siding
- Foundation: Crawl Space
- Roof: Architectural Shingle
Condition
- New construction: No
- Year built: 2018
Utilities & green energy
- Sewer: Septic Tank
- Water: Well
- Utilities for property: Other
Community & HOA
Community
- Subdivision: Not In Subdivision
HOA
- Has HOA: Yes
- Amenities included: None
- HOA fee: $360 monthly
- HOA name: Bingham trace HOA
- HOA phone: 919-969-1154
Location
- Region: Haw River
Financial & listing details
- Price per square foot: $183/sqft
- Tax assessed value: $587,990
- Annual tax amount: $3,110
- Date on market: 9/20/2025
- Cumulative days on market: 27 days
- Listing agreement: Exclusive Right To Sell
- Listing terms: Cash,Conventional,FHA,VA Loan
- Road surface type: Paved
Price history
| Date | Event | Price |
|---|---|---|
| 8/22/2025 | Sold | $660,000-2.9%$183/sqft |
Source:  Hive MLS #100511599 Report a problem Hive MLS #100511599 Report a problem | ||
| 6/30/2025 | Pending sale | $679,999$188/sqft |
Source:  Doorify MLS #10100725 Report a problem Doorify MLS #10100725 Report a problem | ||
| 6/30/2025 | Contingent | $679,999$188/sqft |
Source: Hive MLS #100511599 Report a problem | ||
| 6/18/2025 | Price change | $679,999-2.9%$188/sqft |
Source: Hive MLS #100511599 Report a problem | ||
| 6/4/2025 | Listed for sale | $699,999+19.7%$194/sqft |
Source: Doorify MLS #10100725 Report a problem | ||
| 3/7/2024 | Sold | $585,000$162/sqft |
Source: Public Record Report a problem | ||
| 2/12/2024 | Pending sale | $585,000$162/sqft |
Source: Doorify MLS #10002461 Report a problem | ||
| 12/16/2023 | Listed for sale | $585,000+55.2%$162/sqft |
Source: Doorify MLS #10002461 Report a problem | ||
| 6/27/2019 | Sold | $377,000$104/sqft |
Source: Public Record Report a problem | ||
Public tax history
| Year | Property taxes | Tax assessment |
|---|---|---|
| 2024 | $3,110 +7.5% | $587,990 |
| 2023 | $2,893 +24.7% | $587,990 +87.5% |
| 2022 | $2,321 -1.3% | $313,584 |
| 2021 | $2,352 -0.8% | $313,584 |
| 2020 | $2,371 +2.8% | $313,584 +3.3% |
| 2019 | $2,307 | $303,606 +888.7% |
| 2018 | -- | $30,708 |
Find assessor info on the county website
Neighborhood: 27302
Nearby homes
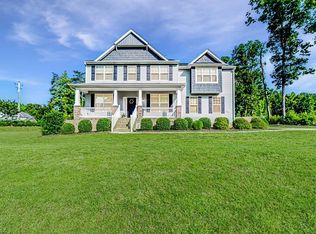
- $660,0004 bd3 ba3.6k sqft2802 Bingham Dr, Mebane, NC 27302Sold
- $475,0004 bd2 ba2.7k sqft2810 Bingham Dr, Haw River, NC 27302Off Market
- $507,8004 bd3 ba2.6k sqft2818 Bingham Dr, Mebane, NC 27302Off Market
- $188,0002 bd1 ba1k sqft3424 Jones Dr, Mebane, NC 27302Off Market
- $525,1004 bd3 ba3k sqft2803 Bingham Dr, Mebane, NC 27302Off Market
- $630,9004 bd3 ba3k sqft3425 Jones Dr, Mebane, NC 27302Off Market
- $457,2003 bd2 ba2.5k sqft2710 Kennebec Ct, Haw River, NC 27302Off Market
- $593,5004 bd4 ba3k sqft2811 Bingham Dr, Haw River, NC 27302Sold
Nearby schools
GreatSchools rating
- 7/10Garrett ElementaryGrades: PK-5Distance: 3.7 mi
- 9/10Hawfields MiddleGrades: 6-8Distance: 3.9 mi
- 6/10Southeast Alamance High SchoolGrades: 9-12Distance: 4.2 mi
Schools provided by the listing agent
- Elementary: Audrey W Garrett Elementary
- Middle: Hawfields Middle
- High: Southeast Alamance High School
Source: Hive MLS. This data may not be complete. We recommend contacting the local school district to confirm school assignments for this home.
Get a cash offer in 3 minutes
Find out how much your home could sell for in as little as 3 minutes with a no-obligation cash offer.
Estimated market value
$647,700
Get a cash offer in 3 minutes
Find out how much your home could sell for in as little as 3 minutes with a no-obligation cash offer.
Estimated market value
$647,700
- North Carolina
- Alamance County
- Mebane
- 27302
- 2802 Bingham Drive
Nearby cities
Nearby neighborhoods
Nearby zip codes
Other Mebane Topics
