Welcome to this inviting two-bedroom townhome located in the highly sought-after South Burlington neighborhood. Take a walk through Wheeler Park on miles of walking trails that abut Dorset Park. This charming residence offers everything you've been looking for in a modern home, including a second-floor bonus room that provides extra space— perfect for a home office, guest room, or play area. The first floor showcases a beautifully renovated kitchen, designed with both style and functionality in mind, featuring modern upscale Samsung appliances, custom Thomasville slow-close doors and drawers, ample granite counters, and an under-mounted sink. The recent renovations extend to the living and dining area, where two additional windows have been installed on the east side of the living room. This smart improvement floods the room with lovely natural light and creates a warm, welcoming atmosphere. Enjoy the convenience of an updated second-level bathroom, complete with a washer and dryer for added convenience. Step outside to explore the vibrant community, with nearby dog parks, walking trails, and bike paths that make this area perfect for outdoor enthusiasts. Don't miss this unique opportunity to experience comfortable, contemporary living in a desirable location. Schedule a viewing today and make this beautiful townhome your own!
Closed
Listed by: Four Seasons Sotheby's Int'l Realty • Kathleen OBrien
Bought with: Four Seasons Sotheby's Int'l Realty
$495,000
2802 Brand Farm Drive #2802, South Burlington, VT 05403
2beds
1,939sqft
Condominium, Townhouse
Built in 1995
-- sqft lot
$499,300 Zestimate®
$255/sqft
$2,935 Estimated rent
Home value
$499,300
$459,000 - $544,000
$2,935/mo
Zestimate® history
Owner options
List your home for rent
$2,935/mo
Rent Zestimate®
Find your next renter with Zillow Rental Manager. Plus, with online applications, you can quickly screen prospective tenants – for free.
$2,935/mo
Rent Zestimate®
Refinance and save
$2,662/mo
Est. payment
Refinancing to a lower rate could help reduce your monthly payments and save thousands over the life of the loan.
$2,662/mo
Est. payment
Explore your selling options
Work with a Zillow partner agent
Leverage their expertise and Zillow's premium Showcase listings to get your home seen by more buyers.
Get startedList with your own agent
Get your home in front of millions of buyers by listing it on Zillow.
Learn how to do itSell it yourself
Take full control of how buyers see your home on Zillow by listing For Sale by Owner (FSBO).
List your homeWhat's special
Second-floor bonus roomUpdated second-level bathroomWasher and dryerBeautifully renovated kitchenModern upscale samsung appliancesInviting two-bedroom townhomeNatural light
Zillow last checked:
Listing updated:
Listed by:
Kathleen OBrien,
Four Seasons Sotheby's Int'l Realty 802-864-0541,
Patrick O'Connell,
Four Seasons Sotheby's Int'l Realty
Bought with:
Kathleen OBrien
Four Seasons Sotheby's Int'l Realty
Source: PrimeMLS,MLS#: 5073592
Facts & features
Interior
Bedrooms & bathrooms
- Bedrooms: 2
- Bathrooms: 2
- 3/4 bathrooms: 1
- 1/2 bathrooms: 1
Heating
- Natural Gas, Baseboard, Hot Water, Zoned
Cooling
- None
Appliances
- Included: Dishwasher, Dryer, Microwave, Electric Range, Refrigerator, Washer, Gas Water Heater
- Laundry: 2nd Floor Laundry
Features
- Living/Dining, Natural Light
- Flooring: Carpet, Tile, Vinyl Plank
- Windows: Blinds, Drapes
- Basement: Concrete,Slab
Interior area
- Total structure area: 1,939
- Total interior livable area: 1,939 sqft
- Finished area above ground: 1,939
- Finished area below ground: 0
Property
Parking
- Total spaces: 1
- Parking features: Paved, Auto Open, Direct Entry, Driveway, Garage, Attached
- Garage spaces: 1
- Has uncovered spaces: Yes
Features
- Levels: Two
- Stories: 2
- Exterior features: Deck
Lot
- Features: Condo Development, Sidewalks, Walking Trails, Near Country Club, Near Golf Course, Near Paths, Near Shopping, Neighborhood, Near Hospital, Near School(s)
Details
- Zoning description: Res
Construction
Type & style
- Home type: Townhouse
- Property subtype: Condominium, Townhouse
Materials
- Wood Frame, Vinyl Siding
- Foundation: Concrete Slab
- Roof: Shingle
Condition
- New construction: No
- Year built: 1995
Utilities & green energy
- Electric: Circuit Breakers
- Sewer: Public Sewer
- Utilities for property: Cable
Community & HOA
Community
- Security: Carbon Monoxide Detector(s), Hardwired Smoke Detector
- Subdivision: Village at Dorset Park Cluster C
HOA
- Has HOA: Yes
- Amenities included: Landscaping, Snow Removal, Tennis Court(s), Trash Removal
- Services included: Maintenance Grounds, Plowing, Recreation, Trash, Water, HOA Fee
- Additional fee info: Fee: $335
Location
- Region: South Burlington
Financial & listing details
- Price per square foot: $255/sqft
- Annual tax amount: $6,692
- Date on market: 1/9/2026
- Road surface type: Paved
Price history
| Date | Event | Price |
|---|---|---|
| 3/27/2026 | Sold | $495,000-4.6%$255/sqft |
Source:  PrimeMLS #5073592 Report a problem PrimeMLS #5073592 Report a problem | ||
| 1/9/2026 | Listed for sale | $519,000$268/sqft |
Source: PrimeMLS #5073592 Report a problem | ||
Public tax history
Tax history is unavailable.
Neighborhood: 05403
Nearby homes
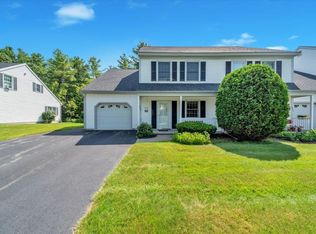
- $475,0003 bd3 ba2k sqft2804 Brand Farm Dr, South Burlington, VT 05403Sold
- $457,3002 bd1 ba1.9k sqft2603 Brand Farm Dr, S Burlington, VT 05403Off Market
- $495,0003 bd2 ba2k sqft2601 Brand Farm Dr, South Burlington, VT 05403Off Market
- $487,8003 bd2 ba1.9k sqft2503 Brand Farm Dr, South Burlington, VT 05403Off Market
- $502,9003 bd2 ba2k sqft2501 Brand Farm Dr, South Burlington, VT 05403Off Market
- $505,8003 bd2 ba2k sqft2801 Brand Farm Dr, South Burlington, VT 05403Off Market
- $478,5002 bd1 ba1.9k sqft2803 Brand Farm Dr, South Burlington, VT 05403Off Market
- $489,8002 bd1 ba1.9k sqft2602 Brand Farm Dr, South Burlington, VT 05403Off Market
Nearby schools
GreatSchools rating
- 8/10Rick Marcotte Central SchoolGrades: PK-5Distance: 1.6 mi
- 10/10Frederick H. Tuttle Middle SchoolGrades: 6-8Distance: 0.9 mi
- 10/10South Burlington High SchoolGrades: 9-12Distance: 0.8 mi
Schools provided by the listing agent
- Elementary: Rick Marcotte Central School
- Middle: Frederick H. Tuttle Middle Sch
- High: So. Burlington High School
- District: South Burlington Sch Distict
Source: PrimeMLS. This data may not be complete. We recommend contacting the local school district to confirm school assignments for this home.


Get pre-qualified for a loan
At Zillow Home Loans, we can pre-qualify you in as little as 5 minutes with no impact to your credit score.An equal housing lender. NMLS #10287.
Sell for more on Zillow
Get a Zillow Showcase℠ listing at no additional cost and you could sell for .
$499,300
2% more
+$9,986
With Zillow Showcase(estimated)
$509,286
- Vermont
- Chittenden County
- South Burlington
- 05403
- 2802 Brand Farm Drive Unit 2802
Nearby cities
Nearby zip codes
Other South Burlington Topics
- Apartments for Rent in 05403
- Houses for Sale in 05403
- Houses for Rent in 05403
- 05403 Real Estate
- South Burlington Condos
- Houses for Sale in South Burlington
- Newest Listings in South Burlington
- South Burlington Home Values
- South Burlington Real Estate Agents
- South Burlington Refinance
- South Burlington Mortgage Rates
