LOCATION, LOCATION, LOCATION! Owners of 60 years have maintained this BRICK trilevel with a subasement and pride of ownership shines through! Prestigious views of the lake and the island. Quiet corner of the lake and great pebbled docking area and sandy beach for your enjoyment. Year round fun with boating, sailing, canoeing, ice skating, ice fishing etc! Large "porch" addition added to back of house on second floor off the primary suite and bedroom. Peaceful private views! This 3 bedroom/2 bath home with all 3 beds up and lving room dining room and kitchen and garage on main level and a large family room with stone fireplace and a built in office area too. All walks out to a covered patio and additional patio and yard with continued views of the Water! Just bring your remodeling ideas and dreams of your peaceful and fun oasis awaits you! Its a hidden gem! Well cared for home, but respectfully selling AS IS. HUGE price reduction to assist with buyers remodeling dreams!
Closed
$429,802
2802 Briarwood Dr W, Arlington Heights, IL 60005
3beds
2,100sqft
Single Family Residence
Built in 1961
8,990 Square Feet Lot
$560,300 Zestimate®
$205/sqft
$3,768 Estimated rent
Home value
$560,300
$515,000 - $622,000
$3,768/mo
Zestimate® history
Owner options
List your home for rent
$3,768/mo
Rent Zestimate®
Find your next renter with Zillow Rental Manager. Plus, with online applications, you can quickly screen prospective tenants – for free.
$3,768/mo
Rent Zestimate®
Refinance and save
$3,507/mo
Est. payment
Refinancing to a lower rate could help reduce your monthly payments and save thousands over the life of the loan.
$3,507/mo
Est. payment
Explore your selling options
Work with a Zillow partner agent
Leverage their expertise and Zillow's premium Showcase listings to get your home seen by more buyers.
Get startedList with your own agent
Get your home in front of millions of buyers by listing it on Zillow.
Learn how to do itSell it yourself
Take full control of how buyers see your home on Zillow by listing For Sale by Owner (FSBO).
List your homeWhat's special
Zillow last checked:
Listing updated:
Listed by:
Barbara Oborne 630-234-8707,
The HomeCourt Real Estate
Bought with:
Aaron Share
Compass
Source: MRED as distributed by MLS GRID,MLS#: 11840909
Facts & features
Interior
Bedrooms & bathrooms
- Bedrooms: 3
- Bathrooms: 2
- Full bathrooms: 2
Rooms
- Room types: Office, Screened Porch
Primary bedroom
- Features: Flooring (Hardwood)
- Level: Second
- Area: 180 Square Feet
- Dimensions: 15X12
Bedroom 2
- Level: Second
- Area: 110 Square Feet
- Dimensions: 11X10
Bedroom 3
- Level: Second
- Area: 100 Square Feet
- Dimensions: 10X10
Dining room
- Features: Flooring (Wood Laminate)
- Level: Main
- Area: 100 Square Feet
- Dimensions: 10X10
Family room
- Features: Flooring (Carpet)
- Level: Lower
- Area: 216 Square Feet
- Dimensions: 18X12
Kitchen
- Features: Kitchen (Eating Area-Breakfast Bar), Flooring (Wood Laminate)
- Level: Main
- Area: 120 Square Feet
- Dimensions: 12X10
Laundry
- Level: Basement
- Area: 48 Square Feet
- Dimensions: 6X8
Living room
- Features: Flooring (Hardwood)
- Level: Main
- Area: 208 Square Feet
- Dimensions: 16X13
Office
- Features: Flooring (Ceramic Tile)
- Level: Lower
- Area: 90 Square Feet
- Dimensions: 10X9
Screened porch
- Level: Second
- Area: 252 Square Feet
- Dimensions: 28X9
Heating
- Steam
Cooling
- Central Air
Features
- Cathedral Ceiling(s), Built-in Features, Bookcases
- Flooring: Hardwood
- Basement: Unfinished,Partial
- Number of fireplaces: 1
- Fireplace features: Wood Burning, Gas Starter, Family Room
Interior area
- Total structure area: 0
- Total interior livable area: 2,100 sqft
Property
Parking
- Total spaces: 2
- Parking features: Concrete, On Site, Garage Owned, Attached, Garage
- Attached garage spaces: 2
Accessibility
- Accessibility features: No Disability Access
Features
- Levels: Tri-Level
- Patio & porch: Patio, Screened
- Exterior features: Breezeway
- On waterfront: Yes
- Waterfront features: Lake Front
Lot
- Size: 8,990 Square Feet
- Dimensions: 155X58
- Features: Landscaped
Details
- Additional structures: Workshop
- Parcel number: 08222001130000
- Special conditions: None
Construction
Type & style
- Home type: SingleFamily
- Property subtype: Single Family Residence
Materials
- Brick
Condition
- New construction: No
- Year built: 1961
Details
- Builder model: SPLIT LEVEL
Utilities & green energy
- Sewer: Public Sewer, Storm Sewer
- Water: Lake Michigan
Community & HOA
Community
- Features: Park, Lake, Water Rights, Sidewalks, Street Lights
- Subdivision: Lake Briarwood
HOA
- Has HOA: Yes
- Services included: Insurance, Lake Rights, Other
- HOA fee: $445 annually
Location
- Region: Arlington Heights
Financial & listing details
- Price per square foot: $205/sqft
- Annual tax amount: $4,479
- Date on market: 7/27/2023
- Listing terms: Conventional
- Ownership: Fee Simple w/ HO Assn.
- Has irrigation water rights: Yes
Price history
| Date | Event | Price |
|---|---|---|
| 1/19/2024 | Sold | $429,802-0.7%$205/sqft |
Source:  MRED as distributed by MLS GRID #11840909 Report a problem MRED as distributed by MLS GRID #11840909 Report a problem | ||
| 12/7/2023 | Contingent | $432,802$206/sqft |
Source: MRED as distributed by MLS GRID #11840909 Report a problem | ||
| 11/13/2023 | Price change | $432,802-2.3%$206/sqft |
Source: MRED as distributed by MLS GRID #11840909 Report a problem | ||
| 10/30/2023 | Price change | $442,802-4.3%$211/sqft |
Source: MRED as distributed by MLS GRID #11840909 Report a problem | ||
| 10/6/2023 | Price change | $462,802-7.1%$220/sqft |
Source: MRED as distributed by MLS GRID #11840909 Report a problem | ||
| 9/14/2023 | Price change | $498,022-5.7%$237/sqft |
Source: MRED as distributed by MLS GRID #11840909 Report a problem | ||
| 8/23/2023 | Listed for sale | $528,022$251/sqft |
Source: MRED as distributed by MLS GRID #11840909 Report a problem | ||
| 8/1/2023 | Contingent | $528,022$251/sqft |
Source: MRED as distributed by MLS GRID #11840909 Report a problem | ||
| 7/27/2023 | Listed for sale | $528,022$251/sqft |
Source: MRED as distributed by MLS GRID #11840909 Report a problem | ||
Public tax history
Tax history is unavailable.
Neighborhood: 60005
Nearby homes
- $498,6003 bd2 ba1.2k sqft2802 S Briarwood Dr W, Mount Prospect, IL 60005Off Market
- $570,0003 bd3 ba2.4k sqft2800 Briarwood Dr W, Mount Prospect, IL 60056Sold
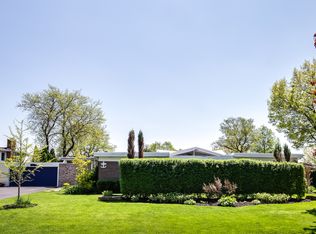
- $790,8003 bd2 ba3.4k sqft2804 S Briarwood Dr W, Arlington Heights, IL 60005Off Market
- $504,5004 bd2 ba1.5k sqft2806 S Briarwood Dr W, Arlington Heights, IL 60005Off Market
- $520,1004 bd1 ba2k sqft2920 S Briarwood Dr W, Arlington Heights, IL 60005Off Market
- $603,4003 bd2 ba1.4k sqft2912 Briarwood Dr W, Arlington Heights, IL 60005Off Market
- $583,8003 bd2 ba2.5k sqft2914 Briarwood Dr W, Arlington Heights, IL 60005Off Market
- $---- bd-- ba-- sqft2953 Briarwood Dr W, Arlington Heights, IL 60005Off Market
Nearby schools
GreatSchools rating
- 5/10John Jay Elementary SchoolGrades: K-5Distance: 0.6 mi
- 7/10Holmes Jr High SchoolGrades: 6-8Distance: 1.3 mi
- 8/10Rolling Meadows High SchoolGrades: 9-12Distance: 3.3 mi
Schools provided by the listing agent
- Elementary: John Jay Elementary School
- Middle: Holmes Junior High School
- District: 59
Source: MRED as distributed by MLS GRID. This data may not be complete. We recommend contacting the local school district to confirm school assignments for this home.
Get a cash offer in 3 minutes
Find out how much your home could sell for in as little as 3 minutes with a no-obligation cash offer.
Estimated market value
$560,300
Get a cash offer in 3 minutes
Find out how much your home could sell for in as little as 3 minutes with a no-obligation cash offer.
Estimated market value
$560,300
- Illinois
- Cook County
- Arlington Heights
- 60005
- 2802 Briarwood Dr W
Nearby cities
Nearby neighborhoods
Nearby zip codes
Other Arlington Heights Topics
- Apartments for Rent in 60005
- Houses for Sale in 60005
- Houses for Rent in 60005
- 60005 Real Estate
- Arlington Heights Condos
- Houses for Sale in Arlington Heights
- Newest Listings in Arlington Heights
- Arlington Heights Home Values
- Arlington Heights Real Estate Agents
- Arlington Heights Refinance
- Arlington Heights Mortgage Rates
