2802 Canton Ave, Chesapeake is a charming bungalow on a quiet dead-end street with a spacious backyard and a detached garage for parking, storage, or a workshop. This 3-bedroom, 2-bath home features an updated kitchen with granite countertops, newer cabinetry, and stainless-steel appliances and a water filtration system. The primary bedroom is privately set apart and includes an electric fireplace and a luxurious bath with a separate tiled shower and soaking tub. A large flex space outside the primary suite can serve as a custom closet, nursery, home office, or bonus room. This home combines space, comfort, and functionality—ready for your family to enjoy.
Sold
$341,000
2802 Canton Ave, Chesapeake, VA 23325
3beds
1,444sqft
Single Family Residence
Built in 1930
8,015 Square Feet Lot
$347,800 Zestimate®
$236/sqft
$1,963 Estimated rent
Home value
$347,800
$330,000 - $365,000
$1,963/mo
Zestimate® history
Owner options
List your home for rent
$1,963/mo
Rent Zestimate®
Find your next renter with Zillow Rental Manager. Plus, with online applications, you can quickly screen prospective tenants – for free.
$1,963/mo
Rent Zestimate®
Refinance and save
$2,218/mo
Est. payment
Refinancing to a lower rate could help reduce your monthly payments and save thousands over the life of the loan.
$2,218/mo
Est. payment
Explore your selling options
Work with a Zillow partner agent
Leverage their expertise and Zillow's premium Showcase listings to get your home seen by more buyers.
Get startedList with your own agent
Get your home in front of millions of buyers by listing it on Zillow.
Learn how to do itSell it yourself
Take full control of how buyers see your home on Zillow by listing For Sale by Owner (FSBO).
List your homeWhat's special
Electric fireplaceQuiet dead-end streetCharming bungalowSpacious backyardNewer cabinetryWater filtration systemStainless-steel appliances
Zillow last checked:
Listing updated:
Listed by:
Tiffany Gelzinis,
Real Broker LLC 855-450-0442,
Tara Bryant,
Real Broker LLC
Bought with:
Jessica Lewis
Iron Valley Real Estate HR
Source: REIN Inc.,MLS#: 10614491
Facts & features
Interior
Bedrooms & bathrooms
- Bedrooms: 3
- Bathrooms: 2
- Full bathrooms: 2
Rooms
- Room types: 1st Floor BR, 1st Floor Primary BR, Attic, PBR with Bath
Primary bedroom
- Level: First
Heating
- Forced Air
Cooling
- Central Air
Appliances
- Included: Dishwasher, Disposal, Electric Range, Refrigerator, Electric Water Heater
- Laundry: Dryer Hookup, Washer Hookup
Features
- Ceiling Fan(s), Pantry
- Flooring: Ceramic Tile, Laminate/LVP, Wood
- Basement: Crawl Space
- Attic: Pull Down Stairs
- Number of fireplaces: 1
- Fireplace features: Electric
Interior area
- Total interior livable area: 1,444 sqft
Property
Parking
- Total spaces: 1
- Parking features: Garage Det 1 Car, Carport, Covered, Driveway
- Garage spaces: 1
- Has carport: Yes
- Has uncovered spaces: Yes
Features
- Stories: 1
- Pool features: None
- Fencing: Back Yard,Fenced
- Waterfront features: Not Waterfront
- Frontage length: 80
Lot
- Size: 8,015 Square Feet
- Dimensions: 100 x 80
Details
- Parcel number: 0131002000330
- Zoning: R8S
Construction
Type & style
- Home type: SingleFamily
- Architectural style: Bungalow,Traditional
- Property subtype: Single Family Residence
Materials
- Clapboard, Fiber Cement
- Roof: Asphalt Shingle
Condition
- New construction: No
- Year built: 1930
Utilities & green energy
- Sewer: City/County
- Water: City/County
Community & HOA
Community
- Subdivision: Ford Park
HOA
- Has HOA: No
Location
- Region: Chesapeake
Financial & listing details
- Price per square foot: $236/sqft
- Tax assessed value: $296,300
- Annual tax amount: $2,993
- Date on market: 12/30/2025
Price history
Price history is unavailable.
Public tax history
| Year | Property taxes | Tax assessment |
|---|---|---|
| 2025 | $2,993 +0.7% | $296,300 +0.7% |
| 2024 | $2,970 +26.9% | $294,100 +26.9% |
| 2023 | $2,341 +1.1% | $231,800 +5.1% |
| 2022 | $2,316 +16.9% | $220,600 +16.9% |
| 2021 | $1,981 | $188,700 +1.9% |
| 2020 | -- | $185,200 |
| 2019 | $1,945 +0.3% | $185,200 +0.3% |
| 2018 | $1,939 +7.4% | $184,700 +7.4% |
| 2017 | $1,806 | $172,000 |
| 2016 | $1,806 +1.5% | $172,000 +1.5% |
| 2015 | $1,779 | $169,400 +1.6% |
| 2014 | $1,779 +13.5% | $166,800 +11.8% |
| 2013 | $1,567 +3% | $149,200 +3% |
| 2012 | $1,521 -4.2% | $144,900 -4.2% |
| 2011 | $1,588 | $151,200 |
| 2010 | $1,588 -2.8% | $151,200 -2.8% |
| 2009 | $1,633 +2% | $155,500 +2% |
| 2008 | $1,600 +3.7% | $152,400 +4.7% |
| 2007 | $1,543 +13.9% | $145,600 +19.2% |
| 2006 | $1,355 +26.4% | $122,100 +45.7% |
| 2004 | $1,073 +3.2% | $83,800 +3.2% |
| 2003 | $1,039 +7.5% | $81,200 +7.5% |
| 2002 | $966 +4% | $75,500 +4% |
| 2001 | $929 | $72,600 |
Find assessor info on the county website
Neighborhood: Indian River
Nearby homes
- $276,5002 bd1 ba1.3k sqft2806 Canton Ave, Chesapeake, VA 23325Off Market
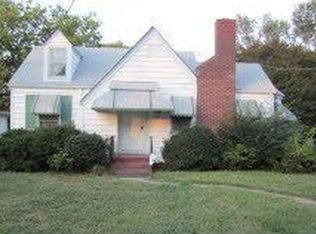
- $223,9003 bd1 ba894 sqft2801 Princeton Ave, Chesapeake, VA 23325Off Market
- $245,8002 bd1 ba910 sqft2808 Canton Ave, Chesapeake, VA 23325Off Market
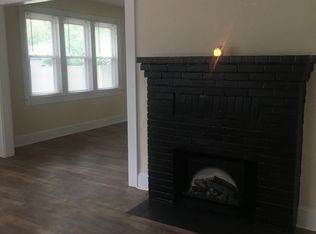
- $241,0002 bd1 ba1k sqft2805 Princeton Ave, Chesapeake, VA 23325Sold
- $318,7003 bd2 ba1.4k sqft2801 Canton Ave, Chesapeake, VA 23325Off Market
- $359,7003 bd3 ba1.7k sqft2805 Canton Ave, Chesapeake, VA 23325Off Market
- $359,7003 bd3 ba1.7k sqft2809 Canton Ave, Chesapeake, VA 23325Off Market
- $397,8004 bd4 ba2k sqft2809 Princeton Ave, Chesapeake, VA 23325Off Market
Nearby schools
GreatSchools rating
- 7/10Norfolk Highlands Primary SchoolGrades: PK-3Distance: 0.8 mi
- 3/10Indian River Middle SchoolGrades: 6-8Distance: 2 mi
- 4/10Indian River High SchoolGrades: 9-12Distance: 2.2 mi
Schools provided by the listing agent
- Elementary: Norfolk Highlands Primary
- Middle: Indian River Middle
- High: Indian River
Source: REIN Inc.. This data may not be complete. We recommend contacting the local school district to confirm school assignments for this home.
Sell for more on Zillow
Get a Zillow Showcase℠ listing at no additional cost and you could sell for .
$347,800
2% more
+$6,956
With Zillow Showcase(estimated)
$354,756
Sell for more on Zillow
Get a Zillow Showcase℠ listing at no additional cost and you could sell for .
$347,800
2% more
+$6,956
With Zillow Showcase(estimated)
$354,756
- Virginia
- Chesapeake City
- Chesapeake
- 23325
- Indian River
- 2802 Canton Ave
