Skip main navigation
Off market
  • $510,600

    2802 Century Ln, Chadds Ford, PA 19317

    2beds
    1,632sqft
    SingleFamily
    Built in 1999
    4,356 Square Feet Lot
    $510,600 Zestimate®
    $313/sqft
    $2,651 Estimated rent

    Home value

    $510,600

    $485,000 - $536,000

    $2,651/mo

    Zestimate® history
    Loading
    Loading...

    Owner options

    List your home for rent

    $2,651/mo

    Rent Zestimate®

    Find your next renter with Zillow Rental Manager. Plus, with online applications, you can quickly screen prospective tenants – for free.

    Learn more

    $2,651/mo

    Rent Zestimate®

    Refinance and save

    $3,782/mo

    Est. payment

    Refinancing to a lower rate could help reduce your monthly payments and save thousands over the life of the loan.

    See today's rates

    $3,782/mo

    Est. payment

    Explore your selling options

    Work with a Zillow partner agent

    Leverage their expertise and Zillow's premium Showcase listings to get your home seen by more buyers.

    Get started

    List with your own agent

    Get your home in front of millions of buyers by listing it on Zillow.

    Learn how to do it

    Sell it yourself

    Take full control of how buyers see your home on Zillow by listing For Sale by Owner (FSBO).

    List your home

    What's special

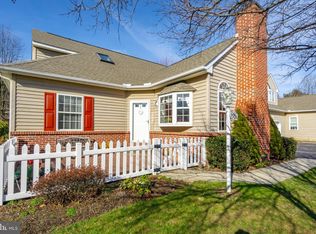
    This is a 'move in' gem. Super secluded location, yet convenient to all local shopping and schools. Open floor plan that works for many different living arrangements. Hardwoods in Living room and Dining Room. Two car garage, finished basement, great storage, this home has it all. You enter the home from the front porch which is bordered by a picket fence. Nice spot to sit outside and enjoy nature. The Living room has hardwood floors, gas fireplace and a beautiful bay window. It is open to the dining room which also boasts hardwood floors. The kitchen is quite spacious and opens to both the living and dining room. Adjacent to the kitchen you'll find an extra room that can be used for office space, crafts or just additional storage. Beyond that you have a large laundry room and entrance to the two car attached garage. Completing the first floor, you have a spacious den, which is often used as a third bedroom. There is also a Main Bedroom, with full neutral bath and great walk in closets. The second floor is a very versatile loft type space. It is large enough to be a second Main bedroom and sitting room and versatile enough to be a recreation space or in home office. It features skylights, a full bath and two large walk in closets. The lower level is partially finished ( and very nicely I might add) with two large areas for multiple storage uses. The community is centrally located and in the acclaimed Garnet Valley School District. You are minutes away from world class shopping. The HOA covers exterior lawn and snow maintenance, so no worries there. Th is NOT a 55 plus community.

    This property is off market, which means it's not currently listed for sale or rent on Zillow. This may be different from what's available on other websites or public sources.

    Facts & features

    Interior

    Bedrooms & bathrooms
    • Bedrooms: 2
    • Bathrooms: 3
    • Full bathrooms: 2
    • 1/2 bathrooms: 1
    Heating
    • Forced air, Gas
    Cooling
    • Central
    Features
    • Breakfast Area
    • Flooring: Hardwood, Linoleum / Vinyl
    • Has fireplace: Yes
    Interior area
    • Total interior livable area: 1,632 sqft

    Property

    Parking
    • Parking features: Garage - Attached
    Features
    • Exterior features: Vinyl
    Lot
    • Size: 4,356 sqft
    Details
    • Parcel number: 13000020254

    Construction

    Type & style
    • Home type: SingleFamily
    • Architectural style: Carriage House
    Condition
    • Year built: 1999

    Community & neighborhood

    Location
    • Region: Chadds Ford

    HOA & financial

    HOA
    • Has HOA: Yes
    • HOA fee: $280 monthly

    Other

    Other facts
    • Heating YN: Y
    • Property Type: Residential
    • Bathrooms Half: 1
    • Ownership Interest: Fee Simple
    • Bathrooms Full: 2
    • HOA Fee Freq: Monthly
    • Construction Materials: Vinyl Siding
    • Architectural Style: Carriage House
    • Interior Features: Breakfast Area
    • Above Grade Fin SQFT: 1632
    • Tax Annual Amount: 6228.0
    • Tax Lot: 191-000
    • Standard Status: Active Under Contract
    • Type of Parking: Driveway
    • Pool: No Pool
    • Total SQFT Source: Assessor
    • Structure Type: Twin/Semi-Detached

    Price history

    DateEventPrice
    1/3/2019Sold$322,500+1.1%$198/sqft
    Source: Public Record Report a problem
    10/9/2018Pending sale$319,000$195/sqft
    Source: Keller Williams Real Estate #1008361796 Report a problem
    10/6/2018Listed for sale$319,000-3%$195/sqft
    Source: Keller Williams Real Estate-We #1008361796 Report a problem
    5/23/2017Listing removed$329,000$202/sqft
    Source: Brandywine Valley #6977026 Report a problem
    5/5/2017Listed for sale$329,000+6.1%$202/sqft
    Source: Keller Williams Real Estate-West Chester #6977026 Report a problem
    7/14/2008Sold$310,000-3.1%$190/sqft
    Source: Public Record Report a problem
    5/28/2008Listed for sale$319,900+70.7%$196/sqft
    Source: Postlets #5324685 Report a problem
    11/30/2000Sold$187,400$115/sqft
    Source: Public Record Report a problem

    Public tax history

    YearProperty taxesTax assessment
    2025$7,596 +5.1%$317,360
    2024$7,226 +2.6%$317,360
    2023$7,045 +1.1%$317,360
    2022$6,967 $317,360
    2021$6,967 +700.4%$317,360 +99.1%
    2020$870 -86%$159,400
    2019$6,205 +1.6%$159,400
    2018$6,111 +598.5%$159,400
    2017$875 $159,400
    2016$875 $159,400
    2015$875 $159,400
    2014$875 +2.8%$159,400
    2013$851 +2.8%$159,400
    2012$828 +0.3%$159,400
    2011$826 +2%$159,400
    2010$809 +7.5%$159,400
    2009$753 $159,400
    2008$753 +6.1%$159,400
    2007$709 $159,400
    2006$709 $159,400
    2005$709 $159,400
    2004$709 +8.5%$159,400
    2003$654 +7.9%$159,400
    2002$606 +272.4%$159,400 +272.4%
    2000$163 $42,800

    Find assessor info on the county website

    Neighborhood: 19317

    Nearby schools

    GreatSchools rating
    Schools provided by the listing agent
    • Elementary: Bethel Springs
    • Middle: Garnet Valley
    • High: Garnet Valley
    • District: Garnet Valley

    Source: The MLS. This data may not be complete. We recommend contacting the local school district to confirm school assignments for this home.

    Get a cash offer in 3 minutes
    Find out how much your home could sell for in as little as 3 minutes with a no-obligation cash offer.
    Estimated market value
    $510,600
    Get a cash offer in 3 minutes
    Find out how much your home could sell for in as little as 3 minutes with a no-obligation cash offer.
    Estimated market value
    $510,600