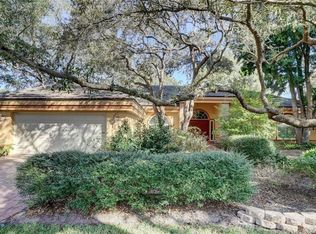
One or more photo(s) has been virtually staged. BRAND NEW TILE ROOF 2024! Experience the pinnacle of refined living where every detail reflects a commitment to elegance & a dedication to creating a Home that transcends the ordinary. This exceptional residence is unlike any other, & has been designed to offer a true resort-like experience for any buyer. Nestled in the beautiful Clearwater neighborhood of Chelsea Woods, this gorgeous FORMER MODEL 4000+ square foot 4 bedroom, 3.5 Bath, 2 Car Garage, plus Office, + Man Cave w/ Walk-In Humidor/Wine Cellar, Pool Home is ready for you to call your own. Newer Hurricane Windows & Doors throughout most of home installed in 2014/2016. Situated on a large Lushly landscape 121x178 private lot with Mediterranean curb appeal, you will feel welcomed the moment you arrive. Paver Drive leads to the Glass Doors with wrought iron design. The inviting elegant Foyer has beautiful Maple flooring with decorative inlay. Create lasting memories in the Formal Living perfectly situated for entertaining. Gentleman’s Bar area makes entertaining a breeze offering custom built-ins, wine storage, beer tap, refrigeration, ice-maker, sink and bar seating for guests. At the heart of the Home is the culinary masterpiece – a highly functional Kitchen updated and boasting Chef-grade DCD by Fisher & Paykel gas Range with Pot Filler. Showcasing a beautiful pallet of custom cabinetry with Glass front upper cabinets, large Granite Island & prep sink. Flowing effortlessly into the inviting Family Room setting the stage for cherished moments Family night or casual gatherings with a circular staircase leading to the secondary bedrooms. The first floor primary Master suite is enormous, offering a serene sanctuary enveloping you in Comfort and Luxury. The room size Master closet comes complete with custom Closet Organizer. The updated Master Bath features a Jacuzzi tub, large step in steam shower with multiple heads, dual sinks & Granite countertop. Second Bedroom currently being used as a Home gym. The third car Garage was converted to a “Office/Man Cave” with a temperature controlled Wine Cellar/Humidor & Ventilation for Cigar Smoking. This home offers lots of windows flooding the house with light & soaring ceilings, plantation Shutters & extensive moldings. The grand staircase takes you upstairs to the Open Loft area & a bonus Flex Space (perfect for an office or play room) that can be customized to suit your needs. Two additional bedrooms with rich Wood Flooring and plantation shutters share an updated Granite bath. One of the bedrooms features a French door leading to 2nd story balcony. Venture outdoors to discover the enchanting backyard that feels like a resort surrounded by lush landscaping complete with a private side yard with Commercial Grade Putting Green for the Golf enthusiast and extended covered Patio & pool bath. Make a splash in the sparkling Pool or relax in the spill/over Spa. This uniquely private setting is ideal for BBQ’s with a designated pergola area featuring pizza oven and a separate covered outdoor Kitchen with DCS range and Stainless Steel Hood, Refrigeration, sink, ice maker, and bar seating and Extensive Travertine decking. Centrally located, close to airports, this home offers unparalleled access to a wealth of amenities including golf courses, pristine beaches, upscale shopping, and dining establishments. This is more than a place to call Home, it’s a Haven, a statement, a lifestyle. Experience the magic of the ultimate Florida living.
Sold for $1,410,000
Zillow last checked:
Listing updated:
Bought with:
AC Shah, 684976
FLORIDA GOLD TEAM REALTY
Source: Stellar MLS,MLS#: U8241316 Originating MLS: Pinellas Suncoast
Originating MLS: Pinellas Suncoast
Price history
| Date | Event | Price |
|---|---|---|
| 10/4/2024 | Sold | $1,410,000-2.8%$323/sqft |
Source:  Stellar MLS #U8241316 Report a problem Stellar MLS #U8241316 Report a problem | ||
| 6/24/2024 | Pending sale | $1,450,000$332/sqft |
Source: Stellar MLS #U8241316 Report a problem | ||
| 6/15/2024 | Listed for sale | $1,450,000+3.9%$332/sqft |
Source: Stellar MLS #U8241316 Report a problem | ||
| 3/2/2024 | Listing removed | -- |
Source: Stellar MLS #T3500129 Report a problem | ||
| 1/29/2024 | Listed for sale | $1,395,000+224.4%$320/sqft |
Source: Stellar MLS #T3500129 Report a problem | ||
| 11/14/2013 | Sold | $430,000-28.3%$98/sqft |
Source: Public Record Report a problem | ||
| 5/10/2013 | Listing removed | $599,900$137/sqft |
Source: Judy B Spake LLC - Real Estate Services - #U7496672 Report a problem | ||
| 5/4/2013 | Listed for sale | $599,900$137/sqft |
Source: Judy B Spake LLC - Real Estate Services - #U7496672 Report a problem | ||
| 11/2/2012 | Listing removed | $599,900$137/sqft |
Source: Judy B Spake LLC - Real Estate Services - #U7496672 Report a problem | ||
| 7/25/2011 | Price change | $599,900-11.8%$137/sqft |
Source: Judy B Spake LLC - Real Estate Services - #U7496672 Report a problem | ||
| 1/4/2011 | Listed for sale | $679,900+51.1%$156/sqft |
Source: Judy B. Spake Real Estate Services Report a problem | ||
| 5/7/2002 | Sold | $450,000+5.9%$103/sqft |
Source: Public Record Report a problem | ||
| 8/2/2001 | Sold | $425,000$97/sqft |
Source: Public Record Report a problem | ||
Nearby homes
Get a cash offer in 3 minutes
Find out how much your home could sell for in as little as 3 minutes with a no-obligation cash offer.
Estimated market value
$1,447,700
