Skip main navigation
New construction
  • Price cut: $40K (7/1)
    $659,900

    2802 Chattleton Ln, San Pablo, CA 94806

    3beds
    1,737sqft
    : 
    Loading
    Get pre-qualified
    Residential, Single Family Residence
    Built in 2025
    1,568 Square Feet Lot
    $658,300 Zestimate®
    $380/sqft
    $198/mo HOA

    What's special

    Spanish revival-style homesModern amenitiesHome officesOwned solar panelsAiry great roomsGracious porchesWalk-in closets
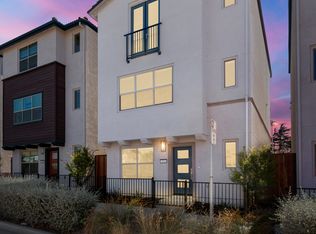
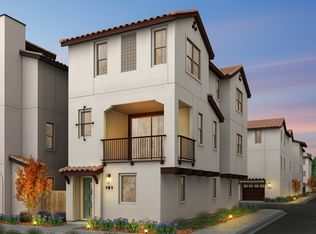
    Welcome to Chattleton Place, a stunning new community of three-story single-family luxury homes in the vibrant San Pablo/Richmond area. Perfectly situated just minutes from major freeways and BART, these homes provide effortless access to San Francisco, Berkeley, Oakland, and Napa, making them ideal for commuters and urban explorers. Enjoy the convenience of nearby shopping at El Cerrito Plaza and a quick 10-minute drive to Solano Avenue in Albany, where you’ll find a lively mix of restaurants, hiking trails, and transportation options. These exquisite Spanish Revival-style homes range from 1,600 to 2,100 square feet, offering 2-bed/2.5-bath layouts for singles, couples, and small families, and 3-bed/3.5-bath options for larger households. Select homes even feature Accessory Dwelling Units (ADUs), perfect for rental income or multi-generational living. With owned solar panels, airy great rooms, gracious porches, and modern amenities like pantries, walk-in closets, spa-like bathrooms, and home offices, these residences redefine comfort and style. Whether you’re a first-time buyer or looking to upgrade, Chattleton Place delivers East Bay living with the “wow” factor built in.
    178 days
    |
    900
    |
    29
    |

    Zillow last checked:

    Listing updated:

    Listed by:

    Kevin Coates DRE #00812334 916-835-9629,

    The Advantage Group

    Source: CCAR,MLS#: 41121500MLS Logo

    Loading...

      Facts & features

      Interior

      Bedrooms & bathrooms
      • Bedrooms: 3
      • Bathrooms: 4
      • Full bathrooms: 2
      • Partial bathrooms: 2
      Rooms
      • Room types: 0.5 Bath, Main Entry, Office
      Bathroom
      • Features: Shower Over Tub, Solid Surface, Stone, Stall Shower
      Kitchen
      • Features: Breakfast Bar, Stone Counters, Dishwasher, Electric Range/Cooktop, Disposal, Kitchen Island, Microwave, Pantry
      Heating
      • Electric
      Cooling
      • Central Air
      Appliances
      • Included: Dishwasher, Electric Range, Microwave, Electric Water Heater, Washer/Dryer Stacked
      • Laundry: Laundry Closet
      Features
      • Breakfast Bar, Pantry
      • Flooring: Laminate, Carpet
      • Windows: Double Pane Windows, Low Emissivity Windows
      • Has fireplace: No
      • Fireplace features: None
      Interior area
      • Total structure area: 1,737
      • Total interior livable area: 1,737 sqft

      Property

      Parking
      • Total spaces: 2
      • Parking features: Attached, Electric Vehicle Charging Station(s), Garage Faces Rear, Garage Door Opener
      • Attached garage spaces: 2
      Features
      • Levels: Three Or More
      • Stories: 3
      • Pool features: None
      Lot
      • Size: 1,568 Square Feet
      • Features: Level, Rectangular Lot, Curb(s), Landscaped, Landscape Front
      Details
      • Parcel number: 4173200025
      • Special conditions: Standard

      Construction

      Type & style
      • Home type: SingleFamily
      • Architectural style: Spanish
      • Property subtype: Residential, Single Family Residence
      Materials
      • Stucco, Frame
      • Roof: Tile
      Condition
      • New construction: Yes
      • Year built: 2025
      Details
      • Builder model: Plan 2X
      • Warranty included: Yes

      Utilities & green energy

      • Electric: Photovoltaics Seller Owned, 220 Volts in Laundry
      • Sewer: Public Sewer
      • Water: Public
      • Utilities for property: All Electric, Internet Available
      Green energy
      • Energy efficient items: Thermostat, Water Heater
      • Energy generation: Solar

      Community & HOA

      Community
      • Subdivision: San Pablo Prop
      HOA
      • Has HOA: Yes
      • Amenities included: Other
      • Services included: Common Area Maint, Maintenance Grounds
      • HOA fee: $198 monthly
      • HOA name: NOT LISTED
      • HOA phone: 000-000-0000
      Location
      • Region: San Pablo

      Financial & listing details

      • Price per square foot: $380/sqft
      • Tax assessed value: $385,992
      • Annual tax amount: $5,438
      • Date on market: 1/21/2026

        Estimated market value

        $658,300

        $625,000 - $691,000

        $4,293/mo

        Price history

        DateEventPrice
        7/1/2026Price change$659,900-5.7%$380/sqft
        Source: CCAR #41121500 Report a problem
        6/18/2026Listing removed$3,595$2/sqft
        Source: Zillow Rentals Report a problem
        4/16/2026Price change$3,595-2.7%$2/sqft
        Source: Zillow Rentals Report a problem
        4/10/2026Price change$699,900-4.1%$403/sqft
        Source: CCAR #41121500 Report a problem
        3/12/2026Listed for rent$3,695$2/sqft
        Source: Zillow Rentals Report a problem
        1/21/2026Listed for sale$729,900-15.8%$420/sqft
        Source: CCAR #41121500 Report a problem
        7/27/2025Listing removed$866,900$499/sqft
        Source: CCAR #41105595 Report a problem
        7/21/2025Listed for sale$866,900$499/sqft
        Source: CCAR #41105595 Report a problem
        5/3/2025Listing removed$866,900$499/sqft
        Source: bridgeMLS/CCAR/Bay East AOR #41084570 Report a problem
        2/3/2025Listed for sale$866,900$499/sqft
        Source: bridgeMLS/CCAR/Bay East AOR #41084570 Report a problem

        Public tax history

        YearProperty taxesTax assessment
        2025$5,438 +841.2%$385,992 +950.7%
        2024$578 $36,736
        Find assessor info on the county website

        Monthly payment

        Est. payment

        Payment breakdown

        Explore the cost of this home by adjusting the details. Changes won't be saved.
        All calculations are estimates and provided by Zillow, Inc. for informational purposes only. Actual amounts may vary.
        HOA fees may include property taxes on listings classified as Co-Ops. Contact the listing agent and/or owner for fee details.
        Mortgage interest rates are dependent on a number of factors, including credit score, down payment, and repayment length. Interest rate data provided by Zillow Group Marketplace, Inc. as of 1/1/1970 from various mortgage lenders with which we have lead or other similar arrangements; the Estimated Payment is an average of those rates.
        See how much you could borrow to make a competitive offer.

        Climate risks

        Neighborhood: 94806

        Getting around

        83 / 100
        Very Walkable
        47 / 100
        Some Transit
        51 / 100
        Bikeable

        Nearby schools

        GreatSchools rating
        Schools provided by the listing agent
        • District: West Contra Costa (510) -231-1100

        Source: CCAR. This data may not be complete. We recommend contacting the local school district to confirm school assignments for this home.

        A local agent can set up tours, give advice and negotiate with sellers.

        Browse local experts

        Similar homes

            • Local buyer's agents are ready to help