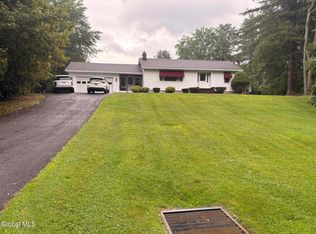
Open House Sun 8/30/26 11:00 AM - 2 PM. Surround yourself with country living in close proximity to Galway Lake and Sacandaga Lakes. This ranch style home features a split bedroom layout with master bedroom suite on one end and two bedrooms with full bath on other end with Living and Dining Rooms as focal center pieces. Huge 10x40 front deck and a 10x20' rear deck to enjoy the tranquil summer evenings. Lower level with private entrance/egress is finished with Family Room, Kitchen, 3 Additional Bonus Rooms plus full bath.. Home is situated on 1.4 Acres with apple and pear trees, raspberries, black cap berries and mint. There's plenty of space to raise chickens or pigs and to start your own homestead projects. Also features a 32x28 Detached 2 Story Garage with 10' ceiling and lift for the car enthusiasts and fully floored loft for storage. Great for all your summer and winter toys (snowmobiles, atv's, etc.). New Roof on house 2021. Gas Propane Boiler, Pellet Stove. Additional Zone for outside wood boiler (none ever put in but ready to go). Wired for a Back-up Generator again buyer to purchase generator.
Active
$350,000
2802 County Highway 107, Broadalbin, NY 12010
3beds
1,553sqft
Single Family Residence, Residential
Built in 1997
1.4 Acres Lot
$344,000 Zestimate®
$225/sqft
$-- HOA
What's special
Ranch style homePellet stoveMaster bedroom suiteGas propane boilerSplit bedroom layout
- 3 days
- 691
- 21
Likely to sell faster than
Zillow last checked:
Listing updated:
Listed by:
Howard Hanna Capital Inc 518-371-4500,
Victoria M Gettings 518-209-8558
Source: Global MLS,MLS#: 202624875
Facts & features
Interior
Bedrooms & bathrooms
- Bedrooms: 3
- Bathrooms: 3
- Full bathrooms: 3
Primary bedroom
- Level: First
Bedroom
- Level: First
Bedroom
- Level: First
Primary bathroom
- Level: First
Full bathroom
- Level: First
Full bathroom
- Level: Basement
Dining room
- Level: First
Family room
- Level: Basement
Game room
- Level: Basement
Kitchen
- Level: First
Kitchen
- Level: Basement
Living room
- Level: First
Office
- Level: Basement
Other
- Level: Basement
Heating
- Baseboard, Pellet Stove, Propane, Propane Tank Leased
Cooling
- None
Appliances
- Included: Microwave, Range, Refrigerator, Washer/Dryer
- Laundry: Laundry Closet, Main Level
Features
- Grinder Pump, High Speed Internet, Ceiling Fan(s), Vaulted Ceiling(s), Built-in Features, Dry Bar, Eat-in Kitchen
- Flooring: Hardwood, Laminate
- Basement: Exterior Entry,Finished,Full,Walk-Out Access
- Has fireplace: Yes
- Fireplace features: Living Room, Pellet Stove
Interior area
- Total structure area: 1,553
- Total interior livable area: 1,553 sqft
- Finished area above ground: 1,553
- Finished area below ground: 1,200
Video & virtual tour
Property
Parking
- Total spaces: 8
- Parking features: Detached, Driveway
- Garage spaces: 2
- Has uncovered spaces: Yes
Features
- Patio & porch: Deck
- Exterior features: Lighting
- Fencing: Chain Link
- Has view: Yes
- View description: Meadow
Lot
- Size: 1.4 Acres
- Features: Level, Road Frontage, Cleared
Details
- Additional structures: Shed(s), Garage(s)
- Parcel number: 172289 168.315.2
- Special conditions: Standard
- Other equipment: Grinder Pump
Construction
Type & style
- Home type: SingleFamily
- Architectural style: Ranch
- Property subtype: Single Family Residence, Residential
Materials
- Vinyl Siding
- Foundation: Concrete Perimeter
- Roof: Shingle,Asphalt
Condition
- Updated/Remodeled
- New construction: No
- Year built: 1997
Utilities & green energy
- Electric: Circuit Breakers
- Sewer: Septic Tank
- Utilities for property: Cable Connected
Community & HOA
Community
- Security: Smoke Detector(s), Carbon Monoxide Detector(s)
HOA
- Has HOA: No
Location
- Region: Broadalbin
Financial & listing details
- Price per square foot: $225/sqft
- Tax assessed value: $228,274
- Annual tax amount: $4,140
- Date on market: 8/27/2026
Estimated market value
$344,000
$327,000 - $361,000
$2,496/mo
Price history
| Date | Event | Price |
|---|---|---|
| 8/27/2026 | Listed for sale | $350,000+204.3%$225/sqft |
Source:  Global MLS #202624875 Report a problem Global MLS #202624875 Report a problem | ||
| 5/20/2025 | Sold | $115,000$74/sqft |
Source: Public Record Report a problem | ||
Public tax history
| Year | Property taxes | Tax assessment |
|---|---|---|
| 2025 | -- | $114,000 |
| 2024 | -- | $114,000 |
| 2023 | -- | $114,000 |
| 2022 | -- | $114,000 |
| 2021 | -- | $114,000 |
| 2020 | -- | $114,000 |
| 2019 | -- | $114,000 |
| 2018 | -- | $114,000 |
| 2017 | $2,901 | $114,000 |
| 2016 | -- | $114,000 |
| 2015 | -- | $114,000 |
| 2014 | -- | $114,000 |
| 2013 | -- | $114,000 |
| 2012 | -- | $114,000 |
| 2011 | -- | $114,000 |
| 2010 | -- | $114,000 |
| 2009 | -- | $114,000 |
| 2007 | -- | $114,000 |
| 2006 | -- | $114,000 |
| 2005 | -- | $114,000 +105.2% |
| 2004 | -- | $55,550 |
| 2003 | -- | $55,550 |
Find assessor info on the county website
Monthly payment
Climate risks
Neighborhood: 12025
- $262,0002 bd1 ba1.1k sqft2810 County Highway 107, Broadalbin, NY 12025Off Market

- $115,00016 acresL122 County Highway 107, Amsterdam, NY 12010Sold
- $105,0001 bd1 ba1.3k sqft2824 County Highway 107, Broadalbin, NY 12010Off Market
- $172,3003 bd1 ba1.6k sqft2809 County Highway 107, Amsterdam, NY 12010Off Market
Similar homes
- $320,0003 bd2 ba1.3k sqft968 County Highway 126, Amsterdam, NY 12010Active
 MLS ID #202624741, Jessica L Brown, Listing by: Krutz Properties LLC. Global MLS
 - $429,5003 bd2 ba1.5k sqft110 Country Ridge Court, Amsterdam, NY 12010Active
 MLS ID #202624802, Robyn R Huckans, Listing by: Huck Realty LLC. Global MLS
 - $329,0003 bd2 ba1.2k sqft109 Harrower Lane, Amsterdam, NY 12010Active
 MLS ID #202623112, Westmore L Moller, Listing by: Vassi Realty. Global MLS
 - $389,0003 bd2 ba1.4k sqft117 Clizbe Avenue, Amsterdam, NY 12010Active
 MLS ID #202624574, Daniel R Warren, Listing by: New York Appraisers.com. Global MLS
