This COMPLETELY REMODELED 4-bed, 2 full & 2 half-bath city of Waukesha home offers over 2,500 sq ft of exceptional living space. Fresh paint, new flooring, and remodeled kitchen and bathrooms make this home feel incredibly fresh and inviting. Upstairs, the master suite serves as a private retreat featuring a spacious walk-in closet and master bathroom, while the upper loft offers a great flex space for a play room or home office. Downstairs, the finished basement features a kitchenette and spacious family room--perfect for entertaining! Private, fully fenced backyard is an oasis complete with an above-ground pool, hot tub, custom deck, gazebo, concrete patio, and tool shed. A newly poured driveway provides ample parking space. This is turn-key perfection!
Contingent
$579,000
2802 Coventry LANE, Waukesha, WI 53188
4beds
2,531sqft
Single Family Residence
Built in 1977
0.33 Acres Lot
$577,900 Zestimate®
$229/sqft
$13/mo HOA
What's special
- 49 days
- 571
- 22
Zillow last checked:
Listing updated:
Listed by:
Matthew Losiniecki 414-630-1442,
Keller Williams Realty-Lake Country
Source: WIREX MLS,MLS#: 1972710 Originating MLS: Metro MLS
Originating MLS: Metro MLSFacts & features
Interior
Bedrooms & bathrooms
- Bedrooms: 4
- Bathrooms: 3
- Full bathrooms: 2
- 1/2 bathrooms: 2
Primary bedroom
- Level: Upper
- Area: 260
- Dimensions: 20 x 13
Bedroom 2
- Level: Upper
- Area: 132
- Dimensions: 12 x 11
Bedroom 3
- Level: Upper
- Area: 120
- Dimensions: 12 x 10
Bedroom 4
- Level: Upper
- Area: 132
- Dimensions: 12 x 11
Bathroom
- Features: Tub Only, Ceramic Tile, Shower Over Tub, Shower Stall
Dining room
- Level: Main
- Area: 154
- Dimensions: 14 x 11
Family room
- Level: Main
- Area: 240
- Dimensions: 20 x 12
Kitchen
- Level: Main
- Area: 180
- Dimensions: 15 x 12
Living room
- Level: Main
- Area: 221
- Dimensions: 17 x 13
Heating
- Natural Gas, Forced Air
Cooling
- Central Air
Appliances
- Included: Dryer, Microwave, Other, Oven, Range, Refrigerator, Washer
Features
- High Speed Internet, Pantry, Cathedral/vaulted ceiling, Walk-In Closet(s), Kitchen Island
- Basement: Block,Crawl Space,Finished,Full
Interior area
- Total structure area: 2,531
- Total interior livable area: 2,531 sqft
Property
Parking
- Total spaces: 2.5
- Parking features: Garage Door Opener, Attached, 2 Car, 1 Space
- Attached garage spaces: 2.5
Features
- Levels: Two
- Stories: 2
- Patio & porch: Deck, Patio
- Pool features: Above Ground
- Has spa: Yes
- Spa features: Private
- Fencing: Fenced Yard
Lot
- Size: 0.33 Acres
- Features: Sidewalks
Details
- Additional structures: Cabana/Gazebo, Garden Shed
- Parcel number: WAKC0978243
- Zoning: Residential
Construction
Type & style
- Home type: SingleFamily
- Architectural style: Contemporary
- Property subtype: Single Family Residence
Materials
- Masonite/PressBoard, Stone, Brick/Stone
Condition
- 21+ Years
- New construction: No
- Year built: 1977
Utilities & green energy
- Sewer: Public Sewer
- Water: Public
- Utilities for property: Cable Available
Community & HOA
HOA
- Has HOA: Yes
- HOA fee: $160 annually
Location
- Region: Waukesha
- Municipality: Waukesha
Financial & listing details
- Price per square foot: $229/sqft
- Tax assessed value: $431,846
- Annual tax amount: $6,270
- Date on market: 7/23/2026
- Inclusions: Oven/Range, Refrigerator, Microwave, Microwave In Basement, Oven In Basement, Washer, Dryer, Pool Cover, Hot Tub, Bar And Bar Cabinet
- Exclusions: Seller's Personal Property
Estimated market value
$577,900
$549,000 - $607,000
$3,135/mo
Price history
| Date | Event | Price |
|---|---|---|
| 8/18/2026 | Contingent | $579,000$229/sqft |
Source:  WIREX MLS #1972710 Report a problem WIREX MLS #1972710 Report a problem | ||
| 7/23/2026 | Listed for sale | $579,000+136.3%$229/sqft |
Source: WIREX MLS #1972710 Report a problem | ||
| 7/30/2013 | Sold | $245,000+8.9%$97/sqft |
Source: Public Record Report a problem | ||
| 2/21/2008 | Sold | $225,000$89/sqft |
Source: Public Record Report a problem | ||
Public tax history
| Year | Property taxes | Tax assessment |
|---|---|---|
| 2024 | $5,938 +2.7% | $397,600 |
| 2023 | $5,782 +10.4% | $397,600 +46.3% |
| 2022 | $5,237 -2.4% | $271,800 |
| 2021 | $5,365 +3.6% | $271,800 |
| 2020 | $5,177 +3.1% | $271,800 |
| 2019 | $5,020 -6.3% | $271,800 +7% |
| 2018 | $5,357 +0.8% | $254,000 |
| 2017 | $5,312 +15.8% | $254,000 +10% |
| 2015 | $4,586 +6.3% | $230,900 +8% |
| 2014 | $4,312 -2.4% | $213,800 |
| 2013 | $4,417 | $213,800 -4% |
| 2012 | -- | $222,700 -4% |
| 2010 | $4,529 | $232,000 |
| 2009 | -- | $232,000 -10.6% |
| 2008 | -- | $259,500 |
| 2006 | -- | $259,500 |
| 2005 | -- | $259,500 +31.8% |
| 2004 | -- | $196,900 |
| 2003 | -- | $196,900 |
| 2002 | -- | $196,900 +10.6% |
| 2001 | -- | $178,000 |
| 2000 | -- | $178,000 |
Find assessor info on the county website
Monthly payment
Est. payment
Payment breakdown
Explore the cost of this home by adjusting the details. Changes won't be saved.Climate risks
Neighborhood: 53188
Nearby schools
Schools provided by the listing agent
- District: Waukesha
Source: WIREX MLS. This data may not be complete. We recommend contacting the local school district to confirm school assignments for this home.


Similar homes
- $575,0004 bd2 ba1.9k sqft423 Bron Derw COURT, Wales, WI 53183Active
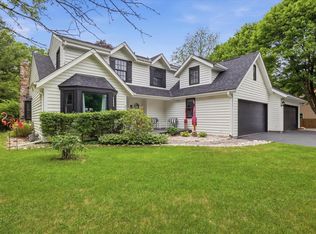 MLS ID #1972464, Crystal Meller. WIREX MLS
 - $735,0004 bd3 ba3.4k sqftW290S2811 Carmarthen DRIVE, Waukesha, WI 53188Active
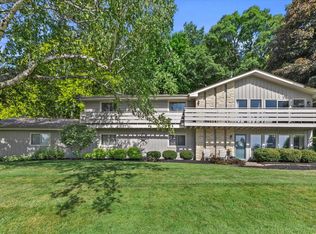 MLS ID #1966914, Melissa Buttrum. WIREX MLS
 - $574,9003 bd2 ba2k sqftN69W27089 Hickory Chasm DRIVE, Lisbon, WI 53089Active
 MLS ID #1975369, Camden Flowers. WIREX MLS
 - $720,0004 bd3 ba3.5k sqft1724 Moccasin TRAIL, Waukesha, WI 53189Active
 MLS ID #1979662, Alex Derenne. WIREX MLS
