This stunning home presents an incredible opportunity, currently undergoing a comprehensive update. Take advantage of the chance to personalize with your choice of colors, etc. Revel in the luxury of new cabinets, quartz counters & customizable wood floors. Meticulous attention to detail with fresh paint, plush carpeting & a plethora of upgrades. State-of-the-art system encompassing video cameras, CO2 detectors, fire detectors & motion sensors. Sunlight pours in through expansive windows. Spacious kitchen boasts abundant cabinet & counter space, seamlessly flowing into the inviting family room anchored by a fireplace & built-ins. 1st floor office-study, adorned with French doors and custom cabinetry.
Ascend the grand spiral staircase to discover a vast bonus room, prewired for an entertainment system. Spacious primary bedroom is a sanctuary of tranquility with a spa-like ensuite. Gated driveway. This is a home not to be missed—an unparalleled fusion of elegance & modern convenience.
Sold
Price Unknown
2802 Crystal Falls Dr, Garland, TX 75044
4beds
3,121sqft
Single Family Residence
Built in 2002
7,187 Square Feet Lot
$617,000 Zestimate®
$--/sqft
$3,162 Estimated rent
Home value
$617,000
$586,000 - $648,000
$3,162/mo
Zestimate® history
Owner options
List your home for rent
$3,162/mo
Rent Zestimate®
Find your next renter with Zillow Rental Manager. Plus, with online applications, you can quickly screen prospective tenants – for free.
$3,162/mo
Rent Zestimate®
Refinance and save
$500/mo
Est. payment
Refinancing to a lower rate could help reduce your monthly payments and save thousands over the life of the loan.
$500/mo
Est. payment
Explore your selling options
Work with a Zillow partner agent
Leverage their expertise and Zillow's premium Showcase listings to get your home seen by more buyers.
Get startedList with your own agent
Get your home in front of millions of buyers by listing it on Zillow.
Learn how to do itSell it yourself
Take full control of how buyers see your home on Zillow by listing For Sale by Owner (FSBO).
List your homeWhat's special
Zillow last checked:
Listing updated:
Listed by:
Connie Durnal 0347506 817-783-4605,
Redfin Corporation 817-783-4605
Bought with:
Gina Popp
RE/MAX Dallas Suburbs PM
Source: NTREIS,MLS#: 20608640
Facts & features
Interior
Bedrooms & bathrooms
- Bedrooms: 4
- Bathrooms: 4
- Full bathrooms: 3
- 1/2 bathrooms: 1
Primary bedroom
- Features: En Suite Bathroom, Walk-In Closet(s)
- Level: Second
- Dimensions: 21 x 14
Bedroom
- Features: Ceiling Fan(s), Walk-In Closet(s)
- Level: Second
- Dimensions: 13 x 11
Bedroom
- Features: Ceiling Fan(s), En Suite Bathroom, Walk-In Closet(s)
- Level: Second
- Dimensions: 14 x 13
Bedroom
- Features: Ceiling Fan(s), Walk-In Closet(s)
- Level: Second
- Dimensions: 14 x 11
Primary bathroom
- Features: Built-in Features, Dual Sinks, En Suite Bathroom, Jetted Tub, Solid Surface Counters, Separate Shower
- Level: Second
- Dimensions: 13 x 9
Breakfast room nook
- Level: First
- Dimensions: 10 x 9
Dining room
- Level: First
- Dimensions: 14 x 14
Other
- Features: Built-in Features, Solid Surface Counters
- Level: Second
- Dimensions: 9 x 6
Other
- Features: Built-in Features, En Suite Bathroom, Solid Surface Counters
- Level: Second
- Dimensions: 7 x 5
Half bath
- Level: First
- Dimensions: 7 x 5
Kitchen
- Level: First
- Dimensions: 27 x 17
Laundry
- Features: Built-in Features, Closet
- Level: First
- Dimensions: 7 x 5
Living room
- Features: Built-in Features, Ceiling Fan(s)
- Level: First
- Dimensions: 17 x 17
Media room
- Level: Second
- Dimensions: 17 x 15
Office
- Features: Built-in Features
- Level: First
- Dimensions: 14 x 11
Heating
- Central, Fireplace(s), Natural Gas
Cooling
- Central Air, Ceiling Fan(s), Electric
Appliances
- Included: Some Gas Appliances, Convection Oven, Dishwasher, Gas Cooktop, Disposal, Gas Water Heater, Microwave, Plumbed For Gas, Vented Exhaust Fan
- Laundry: Washer Hookup, Electric Dryer Hookup, Laundry in Utility Room, Other
Features
- Decorative/Designer Lighting Fixtures, High Speed Internet, Kitchen Island, Open Floorplan, Cable TV, Walk-In Closet(s)
- Flooring: Carpet, Ceramic Tile, Laminate, Wood
- Has basement: No
- Number of fireplaces: 1
- Fireplace features: Family Room, Gas, Gas Starter, Wood Burning
Interior area
- Total interior livable area: 3,121 sqft
Property
Parking
- Total spaces: 2
- Parking features: Door-Single, Electric Gate, Garage Faces Front, Garage, Garage Door Opener, Gated, Secured, Storage
- Attached garage spaces: 2
Features
- Levels: Two
- Stories: 2
- Patio & porch: Covered
- Exterior features: Rain Gutters
- Pool features: None
- Fencing: Back Yard,Privacy,Wood
Lot
- Size: 7,187 Square Feet
- Features: Interior Lot, Landscaped, Level, Subdivision, Sprinkler System, Few Trees
- Residential vegetation: Grassed
Details
- Parcel number: 26126550010190000
Construction
Type & style
- Home type: SingleFamily
- Architectural style: Traditional,Detached
- Property subtype: Single Family Residence
Materials
- Brick, Rock, Stone, Stone Veneer
- Foundation: Slab
- Roof: Composition,Shingle
Condition
- Year built: 2002
Utilities & green energy
- Sewer: Public Sewer
- Water: Public
- Utilities for property: Electricity Available, Electricity Connected, Natural Gas Available, Sewer Available, Separate Meters, Water Available, Cable Available
Community & HOA
Community
- Security: Security System, Carbon Monoxide Detector(s), Fire Alarm, Security Gate, Other, Smoke Detector(s)
- Subdivision: Crystal Falls
HOA
- Has HOA: No
- Services included: Association Management
- HOA fee: $500 annually
- HOA name: Crystal Falls Homeowners Assoc
- HOA phone: 469-777-2609
Location
- Region: Garland
Financial & listing details
- Tax assessed value: $600,140
- Annual tax amount: $11,238
- Date on market: 5/10/2024
- Cumulative days on market: 12 days
- Listing terms: Cash,Conventional,FHA,VA Loan
- Exclusions: None
- Electric utility on property: Yes
Price history
| Date | Event | Price |
|---|---|---|
| 6/27/2024 | Sold | -- |
Source: NTREIS #20608640 Report a problem | ||
| 6/6/2024 | Pending sale | $600,000$192/sqft |
Source: NTREIS #20608640 Report a problem | ||
| 5/22/2024 | Contingent | $600,000$192/sqft |
Source: NTREIS #20608640 Report a problem | ||
| 5/10/2024 | Price change | $600,000+57.9%$192/sqft |
Source: NTREIS #20608640 Report a problem | ||
| 11/14/2020 | Pending sale | $380,000$122/sqft |
Source: NTREIS #14461689 Report a problem | ||
| 10/29/2020 | Listed for sale | $380,000+16.9%$122/sqft |
Source: Coldwell Banker Realty Plano #14461689 Report a problem | ||
| 9/2/2020 | Listing removed | $2,695+3.9%$1/sqft |
Source: Home Partners of America LLC Report a problem | ||
| 10/14/2017 | Listing removed | $2,595$1/sqft |
Source: Pathlight Property Management Report a problem | ||
| 9/30/2017 | Price change | $2,595-3.7%$1/sqft |
Source: Pathlight Property Management Report a problem | ||
| 9/16/2017 | Price change | $2,695-6.9%$1/sqft |
Source: Pathlight Property Management Report a problem | ||
| 8/16/2017 | Price change | $2,895-3.3%$1/sqft |
Source: Pathlight Property Management Report a problem | ||
| 6/20/2017 | Listed for rent | $2,995$1/sqft |
Source: Coldwell Banker Residential Brokerage - Rockwall #13629596 Report a problem | ||
| 6/16/2016 | Sold | -- |
Source: Agent Provided Report a problem | ||
| 11/6/2015 | Listing removed | $325,000$104/sqft |
Source: Keller Williams Central #13129697 Report a problem | ||
| 8/22/2015 | Price change | $325,000-1.2%$104/sqft |
Source: Keller Williams Central #13129697 Report a problem | ||
| 7/18/2015 | Pending sale | $329,000$105/sqft |
Source: Keller Williams Central #13129697 Report a problem | ||
| 5/31/2015 | Price change | $329,000-2.9%$105/sqft |
Source: Keller Williams - Central 75 #13129697 Report a problem | ||
| 4/18/2015 | Listed for sale | $339,000+8%$109/sqft |
Source: Keller Williams Realty Central 75 - TX #13129697 Report a problem | ||
| 12/26/2014 | Listing removed | $314,000$101/sqft |
Source: Keller Williams Central 75 #13019940 Report a problem | ||
| 10/24/2014 | Price change | $314,000-1.6%$101/sqft |
Source: Keller Williams Central 75 #13019940 Report a problem | ||
| 9/17/2014 | Price change | $319,000-1.8%$102/sqft |
Source: Hexagon Group, LLC #13019940 Report a problem | ||
| 9/4/2014 | Price change | $325,000-3%$104/sqft |
Source: Supreme Realty #12183865 Report a problem | ||
| 8/26/2014 | Price change | $334,900-4.3%$107/sqft |
Source: Supreme Realty #12183865 Report a problem | ||
| 7/24/2014 | Listed for sale | $349,900+3.2%$112/sqft |
Source: Supreme Realty #12183865 Report a problem | ||
| 11/23/2013 | Listing removed | $339,000$109/sqft |
Source: Jan's Realty #12016198 Report a problem | ||
| 8/29/2013 | Listed for sale | $339,000$109/sqft |
Source: Jan's Realty #12016198 Report a problem | ||
Public tax history
| Year | Property taxes | Tax assessment |
|---|---|---|
| 2025 | $3,205 +44.6% | $600,140 +8.8% |
| 2024 | $2,217 -14% | $551,570 +16.7% |
| 2023 | $2,577 -5.9% | $472,580 |
| 2022 | $2,739 +6.3% | $472,580 +13% |
| 2021 | $2,577 -3.7% | $418,110 |
| 2020 | $2,675 -1% | $418,110 |
| 2019 | $2,704 +20% | $418,110 +21.9% |
| 2018 | $2,252 -76.1% | $343,040 |
| 2017 | $9,438 +22.7% | $343,040 +2.3% |
| 2016 | $7,690 +17.7% | $335,400 +11.2% |
| 2015 | $6,535 | $301,540 +6.8% |
| 2014 | $6,535 | $282,400 |
| 2013 | -- | -- |
| 2012 | -- | -- |
| 2011 | -- | -- |
| 2010 | -- | -- |
| 2009 | -- | -- |
| 2008 | -- | -- |
| 2007 | -- | -- |
| 2005 | -- | -- |
| 2004 | -- | -- |
| 2003 | -- | -- |
| 2002 | -- | -- |
Find assessor info on the county website
Neighborhood: Crystal Falls
Nearby homes
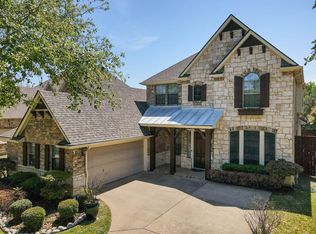
- $594,8004 bd4 ba3.5k sqft2724 Crystal Falls Dr, Garland, TX 75044Off Market
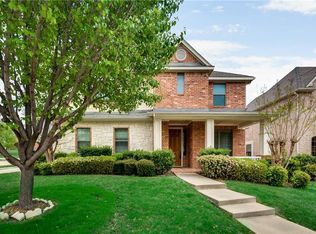
- $565,6004 bd3 ba3.2k sqft2806 Crystal Falls Dr, Garland, TX 75044Off Market
- $557,7004 bd2 ba2.8k sqft2720 Crystal Falls Dr, Garland, TX 75044Off Market
- $560,9004 bd3 ba3.1k sqft2816 Crystal Falls Dr, Garland, TX 75044Off Market
- $716,1005 bd4 ba3.5k sqft2723 Crystal Falls Dr, Garland, TX 75044Off Market
- $595,4003 bd2 ba2.6k sqft2719 Crystal Falls Dr, Garland, TX 75044Off Market
- $680,9004 bd3 ba3.2k sqft2801 Crystal Falls Dr, Garland, TX 75044Off Market
- $841,0005 bd4 ba4k sqft2805 Crystal Falls Dr, Garland, TX 75044Off Market
Nearby schools
GreatSchools rating
- 7/10Big Springs Elementary SchoolGrades: PK-6Distance: 0.4 mi
- 5/10Apollo Junior High SchoolGrades: 7-8Distance: 2 mi
- 4/10Berkner High SchoolGrades: 9-12Distance: 2.8 mi
Schools provided by the listing agent
- Elementary: Big Springs
- High: Berkner
- District: Richardson ISD
Source: NTREIS. This data may not be complete. We recommend contacting the local school district to confirm school assignments for this home.
Get a cash offer in 3 minutes
Find out how much your home could sell for in as little as 3 minutes with a no-obligation cash offer.
Estimated market value
$617,000
Get a cash offer in 3 minutes
Find out how much your home could sell for in as little as 3 minutes with a no-obligation cash offer.
Estimated market value
$617,000
- Texas
- Dallas County
- Garland
- 75044
- Crystal Falls
- 2802 Crystal Falls Dr
Nearby cities
Nearby neighborhoods
Nearby zip codes
Other Garland Topics
