Skip main navigation
Sold for $435,000
  • $435,000

    2802 Devonoak Blvd, Land O Lakes, FL 34638

    3beds
    2,024sqft
    Single Family Residence
    Built in 2010
    6,274 Square Feet Lot
    $433,700 Zestimate®
    $215/sqft
    $2,360 Estimated rent

    Home value

    $433,700

    $412,000 - $455,000

    $2,360/mo

    Zestimate® history
    Loading
    Loading...

    Owner options

    List your home for rent

    $2,360/mo

    Rent Zestimate®

    Find your next renter with Zillow Rental Manager. Plus, with online applications, you can quickly screen prospective tenants – for free.

    Learn more

    $2,360/mo

    Rent Zestimate®

    Refinance and save

    $3,282/mo

    Est. payment

    Refinancing to a lower rate could help reduce your monthly payments and save thousands over the life of the loan.

    See today's rates

    $3,282/mo

    Est. payment

    Explore your selling options

    Work with a Zillow partner agent

    Leverage their expertise and Zillow's premium Showcase listings to get your home seen by more buyers.

    Get started

    List with your own agent

    Get your home in front of millions of buyers by listing it on Zillow.

    Learn how to do it

    Sell it yourself

    Take full control of how buyers see your home on Zillow by listing For Sale by Owner (FSBO).

    List your home

    What's special

    Elevated ceilingsArched doorwaysCeramic tile flooring throughoutStainless steel appliancesLarge walk-in shower
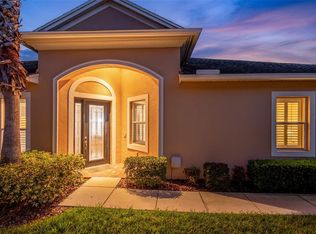
    One or more photo(s) has been virtually staged. Gorgeous 3 bed, 2 bath, 2 car garage, maintenance free villa located in the beautiful Devonwood neighborhood, a smaller, sought-after gated community. This gorgeous home boasts ceramic tile flooring throughout, stainless steel appliances, granite countertops in the kitchen and bathrooms, arched doorways, elevated ceilings, and internal wiring for surround sound. The master suite is ample sized and includes 2 walk-in closets, a lovely ensuite with dual sinks, a large walk-in shower, and seperate water closet. Enjoy true Florida living, sitting in your spa on the screened lanai as you watch the turtles and cranes from your view of the pond. This villa is truly a slice of paradise! The AC unit was replaced in 2024, and includes a UV bulb that helps kill harmful bacteria, viruses, and mold. Brave the storms with the $15k generac generator that was installed in 2023. Directly connected to the gas line of the home, this awesome generator insures you won't ever be without power. The spa motor was replaced as of February 2026. The HOA covers the lawn, exterior paint, roof replacement, an extensive internet streaming package, as well as access to the lovely community pool. Seller is motivated!

    Zillow last checked:

    Listing updated:

    Listing Provided by:

    Jennifer Cromer 813-767-7102,

    LPT REALTY, LLC 877-366-2213

    Bought with:

    Greg Best, 3031837

    AGILE GROUP REALTY

    Source: Stellar MLS,MLS#: TB8403559MLS LogoOriginating MLS: Orlando Regional

    Facts & features

    Interior

    Bedrooms & bathrooms
    • Bedrooms: 3
    • Bathrooms: 2
    • Full bathrooms: 2
    Primary bedroom
    • Features: Ceiling Fan(s), En Suite Bathroom, Walk-In Closet(s)
    • Level: First
    Bedroom 2
    • Features: Ceiling Fan(s), Built-in Closet
    • Level: First
    Bedroom 3
    • Features: Ceiling Fan(s), Built-in Closet
    • Level: First
    Primary bathroom
    • Features: Dual Sinks, Shower No Tub, Stone Counters
    • Level: First
    Bathroom 2
    • Features: Tub With Shower
    • Level: First
    Balcony porch lanai
    • Features: Ceiling Fan(s)
    • Level: First
    Dining room
    • Level: First
    Kitchen
    • Features: Exhaust Fan, Pantry, Stone Counters
    • Level: First
    Laundry
    • Features: Built-In Shelving, Other
    • Level: First
    Living room
    • Features: Ceiling Fan(s)
    • Level: First
    Heating
    • Central
    Cooling
    • Central Air
    Appliances
    • Included: Cooktop, Dishwasher, Exhaust Fan, Ice Maker, Microwave, Range Hood, Refrigerator, Washer
    • Laundry: Electric Dryer Hookup, Laundry Room, Washer Hookup
    Features
    • Ceiling Fan(s), Coffered Ceiling(s), Eating Space In Kitchen, High Ceilings, Kitchen/Family Room Combo, Solid Wood Cabinets, Stone Counters, Thermostat, Walk-In Closet(s)
    • Flooring: Ceramic Tile
    • Doors: Sliding Doors
    • Windows: Blinds, Window Treatments
    • Has fireplace: No
    Interior area
    • Total structure area: 2,694
    • Total interior livable area: 2,024 sqft

    Property

    Parking
    • Total spaces: 2
    • Parking features: Driveway
    • Attached garage spaces: 2
    • Has uncovered spaces: Yes
    Features
    • Levels: One
    • Stories: 1
    • Patio & porch: Covered, Deck, Rear Porch, Screened
    • Exterior features: Irrigation System, Lighting, Private Mailbox, Rain Gutters, Sidewalk
    • Has spa: Yes
    • Spa features: Heated, In Ground
    Lot
    • Size: 6,274 sqft
    Details
    • Parcel number: 1826260100003000710
    • Zoning: MPUD
    • Special conditions: None

    Construction

    Type & style
    • Home type: SingleFamily
    • Property subtype: Single Family Residence
    Materials
    • Block, Concrete, Stone, Stucco
    • Foundation: Slab
    • Roof: Shingle
    Condition
    • New construction: No
    • Year built: 2010

    Utilities & green energy

    • Sewer: Public Sewer
    • Water: Public
    • Utilities for property: Cable Available, Electricity Connected, Natural Gas Available, Phone Available, Public, Sewer Connected, Street Lights, Water Connected

    Community & neighborhood

    Community
    • Community features: Deed Restrictions, Gated Community - No Guard, Park, Pool, Sidewalks
    Location
    • Region: Land O Lakes
    • Subdivision: DEVONWOOD RESIDENTIAL

    HOA & financial

    HOA
    • Has HOA: Yes
    • HOA fee: $323 monthly
    • Services included: Cable TV, Common Area Taxes, Community Pool, Reserve Fund, Internet, Maintenance Structure, Maintenance Grounds, Pool Maintenance, Recreational Facilities
    • Association name: Greenacre Properties | Samantha Morfa
    • Association phone: 813-936-4167
    Other fees
    • Pet fee: $0 monthly
    Other financial information
    • Total actual rent: 0

    Other

    Other facts
    • Listing terms: Cash,Conventional,FHA,VA Loan
    • Ownership: Fee Simple
    • Road surface type: Asphalt

    Price history

    DateEventPrice
    6/8/2026Sold$435,000-1.8%$215/sqft
    Source: Stellar MLS #TB8403559 Report a problem
    3/28/2026Pending sale$442,900$219/sqft
    Source: Stellar MLS #TB8403559 Report a problem
    2/7/2026Price change$442,900-1.2%$219/sqft
    Source: Stellar MLS #TB8403559 Report a problem
    12/4/2025Price change$448,500-1.4%$222/sqft
    Source: Stellar MLS #TB8403559 Report a problem
    10/14/2025Price change$454,900-0.9%$225/sqft
    Source: Stellar MLS #TB8403559 Report a problem
    9/29/2025Listed for sale$459,000-1.3%$227/sqft
    Source: Stellar MLS #TB8403559 Report a problem
    8/13/2025Listing removed$465,000$230/sqft
    Source: Stellar MLS #TB8403559 Report a problem
    7/14/2025Price change$465,000-2.1%$230/sqft
    Source: Stellar MLS #TB8403559 Report a problem
    7/3/2025Listed for sale$475,000+45.8%$235/sqft
    Source: Stellar MLS #TB8403559 Report a problem
    11/21/2018Sold$325,900-4.1%$161/sqft
    Source: Public Record Report a problem
    9/11/2018Pending sale$339,900$168/sqft
    Source: RE/MAX REALTEC GROUP #U8016101 Report a problem
    8/31/2018Listed for sale$339,900+27.8%$168/sqft
    Source: RE/MAX REALTEC GROUP INC #U8016101 Report a problem
    3/19/2010Sold$265,978$131/sqft
    Source: Public Record Report a problem

    Public tax history

    YearProperty taxesTax assessment
    2024$3,265 +4.1%$226,420
    2023$3,137 +8.9%$226,420 +3%
    2022$2,882 +2%$219,830 +6.1%
    2021$2,824 +1.4%$207,220 +1.4%
    2020$2,785 +1.8%$204,360 +2.3%
    2019$2,735 $199,774 +5.5%
    2018$2,735 +6.3%$189,385
    2017$2,574 +0.5%$189,385 +4.2%
    2016$2,560 +1.3%$181,675 +0.7%
    2015$2,527 +2.9%$180,412 -21.3%
    2014$2,457 $229,384 +5.1%
    2013-- $218,228 +10.6%
    2012-- $197,379 -3.8%
    2011-- $205,212 +908.7%
    2010-- $20,344 -16.9%
    2009-- $24,486 -17.1%
    2008-- $29,554 +119.8%
    2007-- $13,446

    Find assessor info on the county website

    Neighborhood: Devonwood Residential

    Nearby schools

    GreatSchools rating
    Schools provided by the listing agent
    • Elementary: Oakstead Elementary-PO
    • Middle: Charles S. Rushe Middle-PO
    • High: Sunlake High School-PO

    Source: Stellar MLS. This data may not be complete. We recommend contacting the local school district to confirm school assignments for this home.

    Get a cash offer in 3 minutes
    Find out how much your home could sell for in as little as 3 minutes with a no-obligation cash offer.
    Estimated market value
    $433,700
    Get a cash offer in 3 minutes
    Find out how much your home could sell for in as little as 3 minutes with a no-obligation cash offer.
    Estimated market value
    $433,700