Welcome home! 2802 East 128th Street is located in the Buckeye-Shaker neighborhood and is seconds away from the Peaceful East 128th Street/Amos Norwood Mini Park! This park was installed by the Block Club Association, they regular host events and block parties on this street. All you need is a little vision to restore this home back to its lovely beginnings! There is comfort in knowing that the three bed, one & half-bath home comes with an HSA Home Warranty. The updates to boast about were all done in 2023 brand-new: roof, gutters, trex porch, hot water tank and furnace! Seller is offering a $500 concession for carpet and a $500 seller concession for paint to the buyer. All appliances stay!
Closed
$121,000
2802 E 128th St, Cleveland, OH 44120
3beds
1,908sqft
Single Family Residence
Built in 1923
5,558 Square Feet Lot
$125,100 Zestimate®
$63/sqft
$1,717 Estimated rent
Home value
$125,100
$108,000 - $141,000
$1,717/mo
Zestimate® history
Owner options
List your home for rent
$1,717/mo
Rent Zestimate®
Find your next renter with Zillow Rental Manager. Plus, with online applications, you can quickly screen prospective tenants – for free.
$1,717/mo
Rent Zestimate®
Refinance and save
$705/mo
Est. payment
Refinancing to a lower rate could help reduce your monthly payments and save thousands over the life of the loan.
$705/mo
Est. payment
Explore your selling options
Work with a Zillow partner agent
Leverage their expertise and Zillow's premium Showcase listings to get your home seen by more buyers.
Get startedList with your own agent
Get your home in front of millions of buyers by listing it on Zillow.
Learn how to do itSell it yourself
Take full control of how buyers see your home on Zillow by listing For Sale by Owner (FSBO).
List your homeWhat's special
Zillow last checked:
Listing updated:
Listed by:
C. Angel Krsacok cangelkrsacok@howardhanna.com216-970-7331,
Howard Hanna
Bought with:
Stacey Jewell, 20130028
McDowell Homes Real Estate Services
Jennifer L Board, 2016001199
McDowell Homes Real Estate Services
Source: MLS Now,MLS#: 5063437Originating MLS: Akron Cleveland Association of REALTORS
Facts & features
Interior
Bedrooms & bathrooms
- Bedrooms: 3
- Bathrooms: 2
- Full bathrooms: 1
- 1/2 bathrooms: 1
Primary bedroom
- Description: Flooring: Carpet
- Features: Window Treatments
- Level: Second
- Dimensions: 16 x 12
Bedroom
- Description: Flooring: Carpet
- Features: Window Treatments
- Level: Second
- Dimensions: 11 x 7
Bedroom
- Description: Flooring: Wood
- Features: Window Treatments
- Level: Second
- Dimensions: 11 x 7
Dining room
- Description: Flooring: Carpet
- Level: First
- Dimensions: 14 x 12
Eat in kitchen
- Description: Flooring: Laminate
- Level: First
- Dimensions: 17 x 11
Living room
- Description: Flooring: Carpet
- Features: Window Treatments
- Level: First
- Dimensions: 18 x 12
Heating
- Forced Air
Cooling
- Ceiling Fan(s)
Appliances
- Included: Dryer, Freezer, Range, Refrigerator, Washer
- Laundry: In Basement, Lower Level
Features
- Ceiling Fan(s), Eat-in Kitchen
- Windows: Window Treatments
- Basement: Partially Finished
- Has fireplace: No
Interior area
- Total structure area: 1,908
- Total interior livable area: 1,908 sqft
- Finished area above ground: 1,232
- Finished area below ground: 676
Property
Parking
- Parking features: Detached, Garage
- Garage spaces: 1
Features
- Levels: Two
- Stories: 2
- Patio & porch: Rear Porch, Front Porch, Porch
- Fencing: Wood
Lot
- Size: 5,558 Square Feet
- Features: Back Yard, Front Yard
Details
- Parcel number: 12917092
- Special conditions: Standard
Construction
Type & style
- Home type: SingleFamily
- Architectural style: Cape Cod
- Property subtype: Single Family Residence
Materials
- Brick
- Roof: Asphalt
Condition
- Year built: 1923
Details
- Warranty included: Yes
Utilities & green energy
- Sewer: Public Sewer
- Water: Public
Community & HOA
Community
- Features: Common Grounds/Area
- Security: Smoke Detector(s)
- Subdivision: Kuster Estate
HOA
- Has HOA: No
Location
- Region: Cleveland
Financial & listing details
- Price per square foot: $63/sqft
- Tax assessed value: $59,400
- Annual tax amount: $31
- Date on market: 8/22/2024
- Cumulative days on market: 7 days
- Listing agreement: Exclusive Right To Sell
Price history
| Date | Event | Price |
|---|---|---|
| 11/13/2024 | Sold | $121,000-3.9%$63/sqft |
Source: Public Record Report a problem | ||
| 8/29/2024 | Pending sale | $125,900$66/sqft |
Source: MLS Now #5063437 Report a problem | ||
| 8/22/2024 | Listed for sale | $125,900$66/sqft |
Source: MLS Now #5063437 Report a problem | ||
Public tax history
| Year | Property taxes | Tax assessment |
|---|---|---|
| 2025 | $1,391 +93% | $20,790 |
| 2024 | $721 +2164.8% | $20,790 +116.8% |
| 2023 | $32 -49.7% | $9,590 |
| 2022 | $63 +1% | $9,590 |
| 2021 | $63 | $9,590 +17.1% |
| 2020 | -- | $8,190 |
| 2019 | $670 -56.7% | $8,190 |
| 2018 | $1,549 +354.7% | $8,190 -36.4% |
| 2017 | $341 +0.8% | $12,880 |
| 2016 | $338 | $12,880 |
| 2015 | $338 -26.2% | $12,880 -10.1% |
| 2014 | $457 +1.8% | $14,320 |
| 2013 | $449 +3.1% | $14,320 |
| 2012 | $436 -35.1% | $14,320 -28.1% |
| 2011 | $672 +901.7% | $19,920 |
| 2010 | $67 -94.3% | $19,920 |
| 2009 | $1,186 -7.6% | $19,920 -12.1% |
| 2008 | $1,284 +3.3% | $22,650 |
| 2007 | $1,242 +0.1% | $22,650 |
| 2006 | $1,241 +5.1% | $22,650 +10.6% |
| 2005 | $1,180 +1.2% | $20,480 |
| 2004 | $1,167 +1.1% | $20,480 |
| 2003 | $1,154 +13.6% | $20,480 +12.5% |
| 2002 | $1,016 -42.8% | $18,200 |
| 2001 | $1,778 +4.5% | $18,200 |
| 2000 | $1,702 | $18,200 |
Find assessor info on the county website
Neighborhood: Buckeye Shaker
Nearby homes
- $107,3004 bd2 ba2k sqft2798 E 128th St, Cleveland, OH 44120Off Market

- $99,9005 bd2 ba2.1k sqft2806 E 128th St, Cleveland, OH 44120Sold

- $125,9004 bd2 ba2.2k sqft2810 E 128th St, Cleveland, OH 44120Off Market
- $129,1004 bd2 ba1.9k sqft2794 E 128th St, Cleveland, OH 44120Off Market
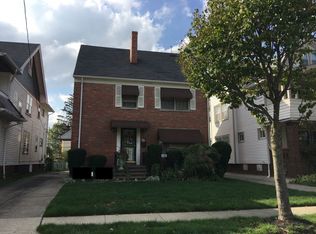
- $58,7004 bd2 ba2.5k sqft2814 E 128th St, Cleveland, OH 44120Off Market
- $99,8004 bd2 ba2.3k sqft2790 E 128th St, Cleveland, OH 44120Off Market
- $175,4003 bd2 ba1.4k sqft2801 E 127th St, Cleveland, OH 44120Off Market
- $67,8003 bd1 ba1.5k sqft2805 E 127th St, Cleveland, OH 44120Off Market
Nearby schools
GreatSchools rating
- 3/10Harvey Rice Elementary SchoolGrades: PK-8,10Distance: 0.6 mi
- 3/10Sunbeam PreK-8 SchoolGrades: PK-8Distance: 0.7 mi
- 4/10Andrew J Rickoff SchoolGrades: PK-8Distance: 1.5 mi
Schools provided by the listing agent
- District: Cleveland Municipal - 1809
Source: MLS Now. This data may not be complete. We recommend contacting the local school district to confirm school assignments for this home.
Get a cash offer in 3 minutes
Find out how much your home could sell for in as little as 3 minutes with a no-obligation cash offer.
Estimated market value
$125,100
Get a cash offer in 3 minutes
Find out how much your home could sell for in as little as 3 minutes with a no-obligation cash offer.
Estimated market value
$125,100
- Ohio
- Cuyahoga County
- Cleveland
- 44120
- Buckeye Shaker
- 2802 E 128th St
