Skip main navigation
Sold
  • $393,500

    2802 E Locust Ct, Tonganoxie, KS 66086

    4beds
    2,297sqft
    Single Family Residence
    Built in 2019
    6,816 Square Feet Lot
    $393,500 Zestimate®
    $171/sqft
    $2,659 Estimated rent

    Home value

    $393,500

    $374,000 - $413,000

    $2,659/mo

    Zestimate® history
    Loading
    Loading...

    Owner options

    List your home for rent

    $2,659/mo

    Rent Zestimate®

    Find your next renter with Zillow Rental Manager. Plus, with online applications, you can quickly screen prospective tenants – for free.

    Learn more

    $2,659/mo

    Rent Zestimate®

    Refinance and save

    $2,545/mo

    Est. payment

    Refinancing to a lower rate could help reduce your monthly payments and save thousands over the life of the loan.

    See today's rates

    $2,545/mo

    Est. payment

    Explore your selling options

    Work with a Zillow partner agent

    Leverage their expertise and Zillow's premium Showcase listings to get your home seen by more buyers.

    Get started

    List with your own agent

    Get your home in front of millions of buyers by listing it on Zillow.

    Learn how to do it

    Sell it yourself

    Take full control of how buyers see your home on Zillow by listing For Sale by Owner (FSBO).

    List your home

    What's special

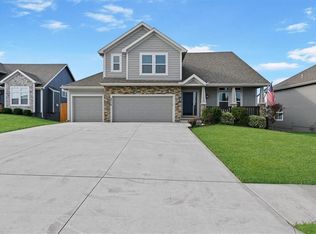
    Welcome home to this stunning 4 bedroom, 3 bathroom California split located on a quiet cul-de-sac in a friendly neighborhood with no HOA! As you pull up, you'll immediately appreciate the 3-car garage and the beautiful curb appeal. Inside, you'll be greeted by the spacious living room with high ceilings and a cozy fireplace, perfect for gathering with family and friends. The kitchen is a chef's dream, featuring gorgeous granite countertops, stainless steel appliances, an island, custom cabinets, and plenty of counter space for hosting. The kitchen flows seamlessly into the dining area, making it perfect for entertaining. Step out onto the deck and enjoy the privacy of the backyard with its own firepit area and a privacy fence, creating your own outdoor retreat. The master bedroom is on its own level, providing the ultimate in privacy and relaxation. Featuring high ceilings, French doors to the full bathroom, and a walk-in closet, you'll feel like you're in a luxurious haven. The master bathroom is equipped with a separate shower and jet tub, allowing for the ultimate spa experience. On the main level, you'll find the convenient laundry area, along with 2 additional bedrooms and a full bathroom off of the hallway. Head down to the finished basement, where you'll find a 4th bedroom on the lower level, perfect for guests or a home office and a BONUS sub-basement for storage. This home is modern and beautiful, with plenty of space for everyone. With its desirable layout, beautiful finishes, and convenient location, this home truly has it all.

    This property is off market, which means it's not currently listed for sale or rent on Zillow. This may be different from what's available on other websites or public sources.
    Zillow last checked:

    Listing updated:

    Listed by:

    We Sell KC Team 913-952-8262,

    Realty Executives,

    Valerie Marino 913-263-0114,

    Realty Executives

    Bought with:

    Wendy Spratley, SP00234209

    ReeceNichols -Johnson County W

    Source: Heartland MLS as distributed by MLS GRID,MLS#: 2427788MLS Logo

    Facts & features

    Interior

    Bedrooms & bathrooms
    • Bedrooms: 4
    • Bathrooms: 3
    • Full bathrooms: 3
    Primary bedroom
    • Features: Carpet, Ceiling Fan(s), Walk-In Closet(s)
    • Level: Third
    • Area: 196 Square Feet
    • Dimensions: 15 x 15
    Bedroom 2
    • Features: Carpet
    • Level: Second
    • Area: 130 Square Feet
    • Dimensions: 12 x 10
    Bedroom 3
    • Features: Carpet
    • Level: First
    • Area: 144 Square Feet
    • Dimensions: 10 x 10
    Bedroom 4
    • Features: Carpet
    • Level: Basement
    • Area: 154 Square Feet
    • Dimensions: 12 x 11
    Primary bathroom
    • Features: Ceramic Tiles, Double Vanity, Separate Shower And Tub
    • Level: Third
    • Area: 72 Square Feet
    • Dimensions: 10 x 10
    Bathroom 1
    • Features: Ceramic Tiles, Granite Counters, Shower Over Tub
    • Level: Second
    • Area: 45 Square Feet
    • Dimensions: 8 x 5
    Bathroom 2
    • Features: Ceramic Tiles, Shower Over Tub
    • Level: Basement
    • Area: 45 Square Feet
    • Dimensions: 8 x 5
    Dining room
    • Level: Second
    • Area: 160 Square Feet
    • Dimensions: 14 x 10
    Family room
    • Features: Carpet
    • Level: Basement
    • Area: 288 Square Feet
    • Dimensions: 13 x 13
    Great room
    • Features: Carpet, Ceiling Fan(s), Fireplace
    • Level: First
    • Area: 224 Square Feet
    • Dimensions: 22 x 15
    Kitchen
    • Features: Granite Counters, Pantry
    • Level: Second
    • Area: 180 Square Feet
    • Dimensions: 13 x 10
    Heating
    • Forced Air, Natural Gas
    Cooling
    • Electric
    Appliances
    • Included: Dishwasher, Disposal, Microwave, Built-In Electric Oven
    • Laundry: In Hall, Main Level
    Features
    • Ceiling Fan(s), Pantry, Vaulted Ceiling(s), Walk-In Closet(s)
    • Flooring: Carpet, Wood
    • Windows: Thermal Windows
    • Basement: Basement BR,Finished,Full
    • Number of fireplaces: 1
    • Fireplace features: Living Room
    Interior area
    • Total structure area: 2,297
    • Total interior livable area: 2,297 sqft
    • Finished area above ground: 1,600
    • Finished area below ground: 697

    Property

    Parking
    • Total spaces: 3
    • Parking features: Attached, Garage Faces Front
    • Attached garage spaces: 3
    Features
    • Patio & porch: Covered
    • Spa features: Bath
    • Fencing: Wood
    Lot
    • Size: 6,816 Square Feet
    • Dimensions: 56.8 x 120
    • Features: City Lot, Cul-De-Sac
    Details
    • Parcel number: 1920300000054.000
    • Special conditions: Standard

    Construction

    Type & style
    • Home type: SingleFamily
    • Architectural style: Traditional
    • Property subtype: Single Family Residence
    Materials
    • Frame, Stone Veneer
    • Roof: Composition
    Condition
    • Year built: 2019

    Utilities & green energy

    • Sewer: Public Sewer
    • Water: Public

    Community & HOA

    Community
    • Subdivision: Jackson Heights
    HOA
    • Has HOA: No
    Location
    • Region: Tonganoxie

    Financial & listing details

    • Price per square foot: $171/sqft
    • Annual tax amount: $5,924
    • Date on market: 5/4/2023
    • Listing terms: Cash,Conventional,FHA,USDA Loan,VA Loan
    • Ownership: Private
    • Road surface type: Paved

    Price history

    DateEventPrice
    6/9/2023Sold--
    Source: Heartland MLS as distributed by MLS GRID #2427788 Report a problem
    5/9/2023Pending sale$379,000$165/sqft
    Source: Heartland MLS as distributed by MLS GRID #2427788 Report a problem
    5/4/2023Listed for sale$379,000+20.3%$165/sqft
    Source: Heartland MLS as distributed by MLS GRID #2427788 Report a problem
    12/13/2021Sold--
    Source: Heartland MLS as distributed by MLS GRID #2354652 Report a problem
    11/14/2021Pending sale$315,000$137/sqft
    Source: Heartland MLS as distributed by MLS GRID #2354652 Report a problem
    11/11/2021Listed for sale$315,000$137/sqft
    Source: Heartland MLS as distributed by MLS GRID #2354652 Report a problem
    3/12/2020Sold--
    Source: Heartland MLS as distributed by MLS GRID #2138672 Report a problem

    Public tax history

    Tax history is unavailable.

    Neighborhood: 66086

    Nearby schools

    GreatSchools rating
    Schools provided by the listing agent
    • Elementary: Tonganoxie
    • Middle: Tonganoxie
    • High: Tonganoxie

    Source: Heartland MLS as distributed by MLS GRID. This data may not be complete. We recommend contacting the local school district to confirm school assignments for this home.

    Get pre-qualified for a loan
    At Zillow Home Loans, we can pre-qualify you in as little as 5 minutes with no impact to your credit score.

    An equal housing lender. NMLS #10287.

    Sell for more on Zillow
    Get a Zillow Showcase℠ listing at no additional cost and you could sell for .
    $393,500
    2% more
    +$7,870
    With Zillow Showcase(estimated)
    $401,370

