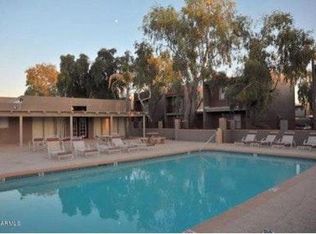
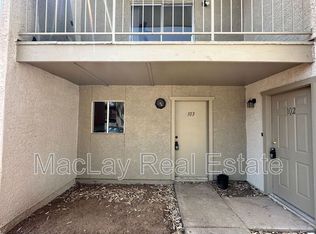
Amazing opportunity! 4 Plex!! Amazing location! Each Unit is a 2 bed, 2 bath, with laundry hookups. HOA includes water/sewer/trash, community pool and landscaping. Units are individually metered for electric.
For sale
$550,000
2802 E MARCONI Avenue, Phoenix, AZ 85032
7beds
7baths
3,600sqft
Multi Family
Built in 1982
-- sqft lot
$-- Zestimate®
$153/sqft
$-- HOA
What's special
Community poolLaundry hookups
- 3 days |
- 157 |
- 11 |
Likely to sell faster than
Zillow last checked:
Listing updated:
Listed by:
John Andrews 602-391-8731,
Keller Williams Arizona Realty
Source: ARMLS,MLS#: 7052993

Loading...
Facts & features
Interior
Bedrooms & bathrooms
- Bedrooms: 7
- Bathrooms: 7
Heating
- Individual, Heat Pump, Electric
Cooling
- Electric, Heat Pump, Individual
Appliances
- Included: Free-Standing Range, Dishwasher, Refrigerator, Washer/Dryer
Features
- Flooring: Carpet, Ceramic Tile, Vinyl, Wood
Interior area
- Total structure area: 3,600
- Total interior livable area: 3,600 sqft
Property
Parking
- Total spaces: 6
- Parking features: Add'l Parking Avail, 1 Space/Unit
- Covered spaces: 4
- Uncovered spaces: 2
Features
- Has private pool: Yes
Lot
- Size: 9,139 Square Feet
- Dimensions: 9,139
Details
- Parcel number: 21439076
- Zoning: multi
Construction
Type & style
- Home type: MultiFamily
- Property subtype: Multi Family
Materials
- Wood Frame, Painted, Stucco
- Roof: Foam
Condition
- Year built: 1982
Utilities & green energy
- Electric: APS, Individual Meter
- Sewer: Other, Public Sewer
- Water: Other, See Remarks
Community & HOA
Community
- Features: Play Area, Pool
- Subdivision: GREENWAY MANOR
Location
- Region: Phoenix
Financial & listing details
- Price per square foot: $153/sqft
- Tax assessed value: $460,700
- Annual tax amount: $1,477
- Date on market: 7/11/2026
- Listing terms: Conventional
- Ownership: Fee Simple
- Electric utility on property: Yes
- Road surface type: Asphalt
Estimated market value
Zestimate®
Not available
Estimated sales range
Not available
Rent Zestimate®
Not available
Price history
| Date | Event | Price |
|---|---|---|
| 7/11/2026 | Listed for sale | $550,000+4.8%$153/sqft |
Source: | ||
| 10/22/2021 | Sold | $525,000-0.9%$146/sqft |
Source: | ||
| 10/1/2021 | Pending sale | $530,000$147/sqft |
Source: | ||
| 10/1/2021 | Contingent | $530,000$147/sqft |
Source: | ||
| 9/26/2021 | Listed for sale | $530,000+194.4%$147/sqft |
Source: | ||
| 9/17/2015 | Sold | $180,000-4.8%$50/sqft |
Source: | ||
| 7/3/2015 | Listed for sale | $189,000+17.4%$53/sqft |
Source: S. J. Fowler Real Estate Inc. #5302354 Report a problem | ||
| 12/9/2008 | Sold | $161,000-46.3%$45/sqft |
Source: Public Record Report a problem | ||
| 9/17/2008 | Listed for sale | $299,900+23.2%$83/sqft |
Source: Advanced Access #4009891 Report a problem | ||
| 5/9/2008 | Sold | $243,450-35.9%$68/sqft |
Source: Public Record Report a problem | ||
| 1/27/2006 | Sold | $380,000$106/sqft |
Source: Public Record Report a problem | ||
| 11/14/2005 | Sold | $380,000$106/sqft |
Source: Public Record Report a problem | ||
Public tax history
| Year | Property taxes | Tax assessment |
|---|---|---|
| 2025 | $1,450 +2.6% | $46,070 -13.7% |
| 2024 | $1,413 +2.1% | $53,410 +307.5% |
| 2023 | $1,385 -0.7% | $13,106 -53.3% |
| 2022 | $1,394 +2.9% | $28,070 +15.1% |
| 2021 | $1,355 -0.1% | $24,380 +13.2% |
| 2020 | $1,357 +3.4% | $21,530 +15.3% |
| 2019 | $1,312 | $18,680 +14.5% |
| 2018 | $1,312 +4.3% | $16,320 +6.3% |
| 2017 | $1,258 +9.8% | $15,350 +10% |
| 2016 | $1,145 | $13,960 +7.7% |
| 2015 | $1,145 | $12,960 +20.6% |
| 2014 | -- | $10,750 +40% |
| 2013 | -- | $7,680 -19.6% |
| 2012 | -- | $9,550 -14.4% |
| 2011 | -- | $11,160 -53.9% |
| 2010 | -- | $24,200 -12.2% |
| 2009 | -- | $27,550 -13.6% |
| 2008 | -- | $31,900 -8.3% |
| 2007 | -- | $34,800 +130.1% |
| 2006 | -- | $15,124 |
| 2005 | -- | $15,124 +21% |
| 2004 | -- | $12,500 |
| 2003 | -- | $12,500 +17.4% |
| 2002 | -- | $10,650 |
Find assessor info on the county website
Monthly payment
Est. payment
Payment breakdown
Explore the cost of this home by adjusting the details. Changes won't be saved.Climate risks
Neighborhood: Paradise Valley
Nearby schools
GreatSchools rating
- 1/10Palomino Primary SchoolGrades: PK-6Distance: 0.1 mi
- 5/10Greenway Middle SchoolGrades: 5-8Distance: 0.6 mi
- 4/10North Canyon High SchoolGrades: 7-12Distance: 2.1 mi
Schools provided by the listing agent
- Elementary: Palomino Primary School
- Middle: Sunrise Middle School
- High: Paradise Valley High School
- District: Paradise Valley Unified District
Source: ARMLS. This data may not be complete. We recommend contacting the local school district to confirm school assignments for this home.
- $493,2002 bd2 ba1.3k sqft2808 E Marconi Ave, Phoenix, AZ 85032Off Market
Save 
- $--2 bd2 ba1.1k sqft2808 E Marconi Ave APT 201, Phoenix, AZ 85032Off Market
Save 
- $512,100-- bd-- ba3.6k sqft2801 E Monte Cristo Ave, Phoenix, AZ 85032Off Market
Save - $--2 bd2 ba1k sqft2801 E Monte Cristo Ave APT 103, Phoenix, AZ 85032Off Market
Save 
- $--3 bd3 ba1.1k sqft2801 E Monte Cristo Ave #101, Phoenix, AZ 85032Off Market
Save - $8752 bd2 ba900 sqft2801 E Monte Cristo Ave APT 201, Phoenix, AZ 85032For Rent
Save - $--1 bd1 ba650 sqft2801 E Monte Cristo Ave APT 102, Phoenix, AZ 85032Off Market
Save - $483,500-- bd-- ba3.6k sqft2807 E Monte Cristo Ave, Phoenix, AZ 85032Off Market
Save
A local agent can set up tours, give advice and negotiate with sellers.
- Request a tour
as early as today at 1:00 pm
Contact agent