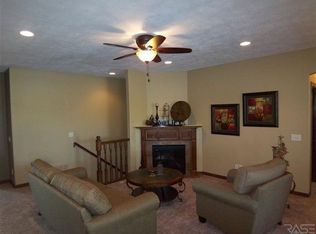
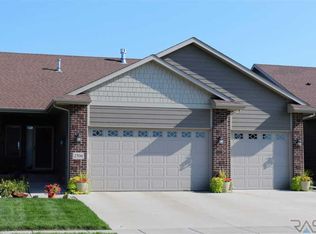
Backyard opens to the greenery and wildlife of 8 acre Catlin Nature Preserve. Ranch style BELMOND floor plan has 3 bedrooms, 3 baths, main floor laundry, 3 stall garage and a sunroom. Gas fireplace and 9 foot ceilings in the open living room. Central island and pantry in the kitchen with birch cabinets. Main floor master bedroom suite has a 3/4 bath, walk-in closet and trayed ceiling. Upgraded closet organizers. The second bedroom on the main floor has a double closet. The lower level has a family room, bathroom, and bedroom with its own walk-in closet. Living is easy here with the Homeowners Association of just $100/month for snow removal, lawn care, fertilizer treatments and garbage service. Solid Panel Doors throughout. Sod, underground sprinkler system and rock included. Appliances included. 8' garage doors. Pictures are for marketing purposes only and not representative of items which remain with the sale and transfer of property. Ranch style BELMOND floor plan has 3 bedrooms, 3 baths, main floor laundry, 3 stall garage and a sunroom. Gas fireplace and 9 foot
This property is not currently displayed as for sale or rent on Zillow. This may be different from what's on other websites or public sources.