Welcome to one of the largest and most spacious Cape Cod-style homes in the area—offering an exceptional combination of size, versatility, upgrades, location, and value! This is far from the typical Cape Cod layout. The home features an impressive addition adjoining the kitchen, creating an expansive area for entertaining, relaxing, or accommodating a growing household. The addition also includes a separate flexible room that can be used as a home office, guest room, playroom, or additional bedroom. At the heart of the home is a beautifully renovated open-concept gourmet kitchen featuring granite countertops, abundant workspace, and an inviting design that flows naturally into the additional living area. The main-level half bathroom has also been thoughtfully converted into a full bathroom, adding convenience and functionality to the home. The seller is completing even more improvements, including exterior updates, fresh interior paint throughout, and new vinyl flooring on the steps. The roof, HVAC system, and water heater are approximately 10 years old, providing added value and peace of mind. Ideally located near shopping centers, restaurants, neighborhood schools, major commuter routes, and everyday conveniences, this home offers the space buyers need in a location they will love. Homes of this size and versatility are rarely available at such an attractive price—the value is too good to be true! Don’t miss your opportunity to own one of the area’s largest Cape Cod-style homes. Hurry—this exceptional property will not last long!
For sale
Price cut: $25K (9/28)
$454,900
2802 Farris Ln, Bowie, MD 20715
4beds
1,929sqft
Single Family Residence
Built in 1963
10,875 Square Feet Lot
$454,400 Zestimate®
$236/sqft
$-- HOA
What's special
Exterior updatesFresh interior paint throughoutGranite countertopsAbundant workspace
- 11 days
- 500
- 49
Likely to sell faster than
Zillow last checked:
Listing updated:
Listed by:
Bruno Tarquinii 240-418-3809,
Fairfax Realty Premier 3014399500
Source: Bright MLS,MLS#: MDPG2216318
Facts & features
Interior
Bedrooms & bathrooms
- Bedrooms: 4
- Bathrooms: 2
- Full bathrooms: 2
- Main level bathrooms: 1
- Main level bedrooms: 2
Basement
- Area: 0
Heating
- Forced Air, Natural Gas
Cooling
- Central Air, Electric
Appliances
- Included: Gas Water Heater
Features
- Attic, Kitchen - Country, Dining Area
- Has basement: No
- Has fireplace: No
Interior area
- Total structure area: 1,929
- Total interior livable area: 1,929 sqft
- Finished area above ground: 1,929
- Finished area below ground: 0
Property
Parking
- Total spaces: 1
- Parking features: Garage Faces Front, Asphalt, Off Street, Attached
- Attached garage spaces: 1
- Has uncovered spaces: Yes
Accessibility
- Accessibility features: None
Features
- Levels: Two
- Stories: 2
- Pool features: None
Lot
- Size: 10,875 Square Feet
Details
- Additional structures: Above Grade, Below Grade
- Parcel number: 17070678516
- Zoning: RSF65
- Special conditions: Standard
Construction
Type & style
- Home type: SingleFamily
- Architectural style: Cape Cod
- Property subtype: Single Family Residence
Materials
- Other
- Foundation: Slab
Condition
- New construction: No
- Year built: 1963
Utilities & green energy
- Sewer: Public Sewer
- Water: Public
Community & HOA
Community
- Subdivision: Foxhill
HOA
- Has HOA: No
Location
- Region: Bowie
- Municipality: Bowie
Financial & listing details
- Price per square foot: $236/sqft
- Tax assessed value: $441,567
- Annual tax amount: $7,178
- Date on market: 9/20/2026
- Listing agreement: Exclusive Right To Sell
- Ownership: Fee Simple
Estimated market value
$454,400
$432,000 - $477,000
$3,230/mo
Price history
| Date | Event | Price |
|---|---|---|
| 9/28/2026 | Price change | $454,900-5.2%$236/sqft |
Source:  Bright MLS #MDPG2216318 Report a problem Bright MLS #MDPG2216318 Report a problem | ||
| 9/20/2026 | Listed for sale | $479,900+94.3%$249/sqft |
Source: Bright MLS #MDPG2216318 Report a problem | ||
| 5/27/2010 | Sold | $247,000-1.2%$128/sqft |
Source: Public Record Report a problem | ||
| 2/25/2010 | Listing removed | $249,900$130/sqft |
Source: RE/MAX First Choice #PG7215312 Report a problem | ||
| 1/30/2010 | Price change | $249,900-3.8%$130/sqft |
Source: RE/MAX First Choice #PG7215312 Report a problem | ||
| 12/5/2009 | Listed for sale | $259,900+69.9%$135/sqft |
Source: RE/MAX First Choice #PG7215312 Report a problem | ||
| 6/20/2000 | Sold | $152,999$79/sqft |
Source: Public Record Report a problem | ||
Public tax history
| Year | Property taxes | Tax assessment |
|---|---|---|
| 2026 | $7,215 +15.8% | $441,567 +5.1% |
| 2025 | $6,233 +11.3% | $420,300 +3.7% |
| 2024 | $5,601 +4.3% | $405,267 +3.9% |
| 2023 | $5,370 +4.8% | $390,233 +4% |
| 2022 | $5,125 +7.5% | $375,200 +7% |
| 2021 | $4,769 +7.8% | $350,667 +7.5% |
| 2020 | $4,422 +6% | $326,133 +12% |
| 2019 | $4,170 | $291,233 |
| 2018 | -- | $291,233 +3.7% |
| 2017 | $4,752 +22.2% | $280,867 +3.8% |
| 2016 | $3,888 | $270,500 +4.3% |
| 2015 | $3,888 | $259,400 +4.5% |
| 2014 | $3,888 | $248,300 +4.7% |
| 2013 | -- | $237,200 |
| 2012 | -- | $237,200 |
| 2011 | -- | $237,200 -36.1% |
| 2010 | -- | $371,100 +10.2% |
| 2009 | -- | $336,730 +11.4% |
| 2008 | -- | $302,360 +12.8% |
| 2007 | -- | $267,990 +14.6% |
| 2006 | -- | $233,860 +17.1% |
| 2005 | -- | $199,730 +20.6% |
| 2004 | -- | $165,600 |
| 2003 | -- | $165,600 +5.4% |
| 2002 | -- | $157,150 +12% |
| 2001 | -- | $140,250 |
Find assessor info on the county website
Monthly payment
Est. payment
Payment breakdown
Explore the cost of this home by adjusting the details. Changes won't be saved.Climate risks
Neighborhood: 20715
Nearby schools
Schools provided by the listing agent
- District: Prince George's County Public Schools
Source: Bright MLS. This data may not be complete. We recommend contacting the local school district to confirm school assignments for this home.
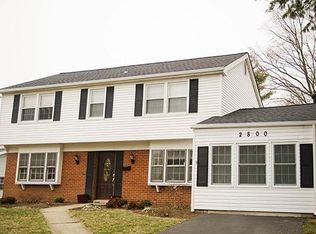
Similar homes
- $480,0004 bd2 ba1.7k sqft12504 Saber Ln, Bowie, MD 20715For Sale
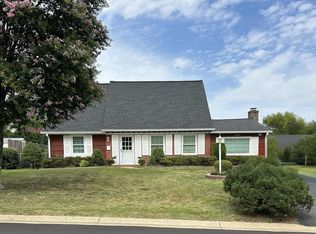
 MLS ID #MDPG2214504, Jacki Gee-Ferko, Straight Source Real Estate Brokers, LLC. Bright MLS
 - $499,0003 bd3 ba1.8k sqft2727 Keystone Ln, Bowie, MD 20715For Sale
 MLS ID #MDPG2217938, Dawn Kane, Redfin Corp. Bright MLS
 - $420,0003 bd2 ba1.8k sqft1400 Port Echo Ln, Bowie, MD 20716For Sale
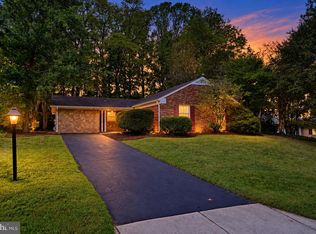 MLS ID #MDPG2214786, Ron Hair, RE/MAX Leading Edge. Bright MLS
 - $550,0005 bd3 ba1.1k sqft13514 Steeplechase Dr, Bowie, MD 20715For Sale
 MLS ID #MDPG2206202, Ron Walton, Weichert, REALTORS. Bright MLS
 - $429,9004 bd3 ba1.3k sqft6208 Harley Ln, Temple Hills, MD 20748For SaleMLS ID #MDPG2214608, Pamela Ball, Samson Properties. Bright MLS
- $469,9004 bd2 ba2.3k sqft727 Delmar Ave, Glen Burnie, MD 21061For SaleMLS ID #MDAA2156992, Andrew Schweigman, Douglas Realty, LLC. Bright MLS
- $510,0005 bd3 ba1.7k sqft8414 Grandhaven Ave, Upper Marlboro, MD 20772For SaleMLS ID #MDPG2218910, Stephen Thomas, Thomas Real Estate Investments Group, LLC. Bright MLS
- $529,9004 bd4 ba2.3k sqft17304 Newton Ct, Upper Marlboro, MD 20772For SaleMLS ID #MDPG2221114, FEMI PADONU, HomeSmart. Bright MLS
- $464,9904 bd3 ba1.6k sqft3806 Upshur St, Brentwood, MD 20722For SaleMLS ID #MDPG2213562, Lynette Flavien, Compass. Bright MLS
- $449,9002 bd2 ba1.7k sqft13006 Crocker Pl, Bowie, MD 20774For SaleMLS ID #MDPG2216298, Kim Adkins, Platinum Preferred Properties, LLC. Bright MLS
- $600,0004 bd3 ba2.1k sqft8507 Bates Dr, Bowie, MD 20720For SaleMLS ID #MDPG2211914, Mr. CONRAD D'HAITI, Keller Williams Realty. Bright MLS
- $499,8005 bd3 ba2.1k sqft932 Winterhaven Dr, Gambrills, MD 21054For SaleMLS ID #MDAA2142846, Justin Pladna, Picket Fence Properties LLC. Bright MLS
- $524,9004 bd3 ba2k sqft2316 Weymouth Ln, Crofton, MD 21114For SaleMLS ID #MDAA2157288, Jamie Koehler, Cummings & Co. Realtors. Bright MLS
- $454,9004 bd4 ba1.4k sqft5900 Arbroath Dr, Clinton, MD 20735For SaleMLS ID #MDPG2202624, Marie Dias, Buy Sell Real Estate, LLC.. Bright MLS
- $460,0004 bd3 ba2.4k sqft5521 Tinkers Creek Pl, Clinton, MD 20735For SaleMLS ID #MDPG2213768, Janell McIlwain, Samson Properties. Bright MLS
