Skip main navigation
Sold for $310,000
  • $310,000

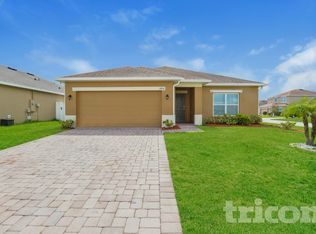
    2802 Glendive Dr, Kissimmee, FL 34758

    3beds
    1,662sqft
    Single Family Residence
    Built in 2016
    5,663 Square Feet Lot
    $299,200 Zestimate®
    $187/sqft
    $1,997 Estimated rent

    Home value

    $299,200

    $269,000 - $332,000

    $1,997/mo

    Zestimate® history
    Loading
    Loading...

    Owner options

    List your home for rent

    $1,997/mo

    Rent Zestimate®

    Find your next renter with Zillow Rental Manager. Plus, with online applications, you can quickly screen prospective tenants – for free.

    Learn more

    $1,997/mo

    Rent Zestimate®

    Refinance and save

    $2,103/mo

    Est. payment

    Refinancing to a lower rate could help reduce your monthly payments and save thousands over the life of the loan.

    See today's rates

    $2,103/mo

    Est. payment

    Explore your selling options

    Work with a Zillow partner agent

    Leverage their expertise and Zillow's premium Showcase listings to get your home seen by more buyers.

    Get started

    List with your own agent

    Get your home in front of millions of buyers by listing it on Zillow.

    Learn how to do it

    Sell it yourself

    Take full control of how buyers see your home on Zillow by listing For Sale by Owner (FSBO).

    List your home

    What's special

    Private oasisFully updated kitchenGranite countertopsLarge windowsEnsuite bathroomMaster suiteSerene space for relaxation
    PRICE IMPROVEMENT! Beautiful 3-Bed, 2-Bath Home for Sale.Welcome to this charming, spacious 3-bedroom, 2-bathroom. This property is a perfect blend of comfort, style, and modern convenience, offering everything you need for a cozy family retreat or a welcoming space for entertaining. As you enter the home, you're greeted by an open, airy living area, bathed in natural light from large windows. The living room features beautiful floors, providing a warm and inviting atmosphere. The room flows effortlessly into the dining area, creating a perfect space for family meals or hosting friends. The fully updated kitchen is a chef's dream, complete with stainless steel appliances, granite countertops, and plenty of cabinet space for storage. Whether preparing a casual breakfast or a gourmet dinner, this kitchen has everything you need to inspire your culinary creativity. The master suite is a true sanctuary, with a spacious layout and a generous walk-in closet. The ensuite bathroom offers dual vanities, a soaking tub, and a separate shower, creating a spa-like experience right at home. Two additional bedrooms are equally spacious, with ample closet space and natural light. They share a well-appointed full bathroom, making this home perfect for families or guests. Outside, the backyard is a private oasis, offering a serene space for relaxation and recreation. Whether you're hosting a barbecue, enjoying morning coffee, or just unwinding after a long day, this outdoor area is sure to become your favorite spot. Additional features include a 2-car garage, central air conditioning, and energy-efficient windows. Located near top-rated schools, shopping centers, and parks, this home is an ideal choice for those looking for convenience, comfort, and style. Don’t miss the opportunity to make this beautiful house your new home. Schedule a tour today and see all that it has to offer!

    Zillow last checked:

    Listing updated:

    Listing Provided by:

    Kenia Palacios 407-694-2793,

    KELLER WILLIAMS REALTY AT THE LAKES 407-566-1800

    Bought with:

    Linda Urena, 3306698

    LARIMAR REALTY

    Source: Stellar MLS,MLS#: S5122254MLS LogoOriginating MLS: Osceola

    Facts & features

    Interior

    Bedrooms & bathrooms
    • Bedrooms: 3
    • Bathrooms: 2
    • Full bathrooms: 2
    Primary bedroom
    • Features: Built-in Closet
    • Level: First
    • Area: 168 Square Feet
    • Dimensions: 14x12
    Bedroom 2
    • Features: Built-in Closet
    • Level: First
    • Area: 110 Square Feet
    • Dimensions: 10x11
    Bedroom 3
    • Features: Built-in Closet
    • Level: First
    • Area: 168 Square Feet
    • Dimensions: 14x12
    Bathroom 1
    • Features: Built-in Closet
    • Level: First
    • Area: 108 Square Feet
    • Dimensions: 9x12
    Bathroom 2
    • Features: Built-in Closet
    • Level: First
    • Area: 120 Square Feet
    • Dimensions: 10x12
    Dining room
    • Features: No Closet
    • Level: First
    • Area: 90 Square Feet
    • Dimensions: 9x10
    Kitchen
    • Level: First
    • Area: 120 Square Feet
    • Dimensions: 10x12
    Living room
    • Features: No Closet
    • Level: First
    • Area: 144 Square Feet
    • Dimensions: 12x12
    Heating
    • Central
    Cooling
    • Central Air
    Appliances
    • Included: Disposal, Dryer, Microwave
    • Laundry: Laundry Room
    Features
    • Ceiling Fan(s)
    • Flooring: Ceramic Tile
    • Doors: Sliding Doors
    • Has fireplace: No
    Interior area
    • Total structure area: 1,662
    • Total interior livable area: 1,662 sqft

    Property

    Parking
    • Total spaces: 2
    • Parking features: Garage - Attached
    • Attached garage spaces: 2
    Features
    • Levels: One
    • Stories: 1
    • Fencing: Vinyl
    Lot
    • Size: 5,663 sqft
    Details
    • Parcel number: 242628333200014580
    • Zoning: X
    • Special conditions: None

    Construction

    Type & style
    • Home type: SingleFamily
    • Property subtype: Single Family Residence
    Materials
    • Block, Stucco
    • Foundation: Slab
    • Roof: Shingle
    Condition
    • New construction: No
    • Year built: 2016

    Utilities & green energy

    • Sewer: Public Sewer
    • Water: None
    • Utilities for property: Cable Available, Private, Water Available

    Community & neighborhood

    Location
    • Region: Kissimmee
    • Subdivision: HAMMOCK TRAILS PH 2B AMD REP

    HOA & financial

    HOA
    • Has HOA: Yes
    • HOA fee: $61 monthly
    • Association name: ARTEMIS LIFESTYLES / SAM RAMIREZ
    • Association phone: 407-705-2190
    Other fees
    • Pet fee: $0 monthly
    Other financial information
    • Total actual rent: 24000

    Other

    Other facts
    • Ownership: Fee Simple
    • Road surface type: Asphalt

    Price history

    DateEventPrice
    7/11/2025Sold$310,000-3.1%$187/sqft
    Source: Stellar MLS #S5122254 Report a problem
    5/14/2025Pending sale$320,000$193/sqft
    Source: Stellar MLS #S5122254 Report a problem
    4/25/2025Price change$320,000-7.2%$193/sqft
    Source: Stellar MLS #S5122254 Report a problem
    4/19/2025Price change$345,000-1.4%$208/sqft
    Source: Stellar MLS #S5122254 Report a problem
    3/8/2025Listed for sale$350,000+77.9%$211/sqft
    Source: Stellar MLS #S5122254 Report a problem
    4/5/2023Listing removed--
    Source: Stellar MLS #S5081993 Report a problem
    3/11/2023Listed for rent$2,200$1/sqft
    Source: Stellar MLS #S5081993 Report a problem
    6/2/2016Sold$196,700$118/sqft
    Source: Public Record Report a problem

    Public tax history

    YearProperty taxesTax assessment
    2025$2,936 +6.7%$279,700 +0.2%
    2024$2,752 +1.9%$279,200 -4.8%
    2023$2,701 +4.7%$293,200 +17%
    2022$2,579 +0.5%$250,600 +44.7%
    2021$2,567 -0.4%$173,200 +3.7%
    2020$2,578 +0.1%$167,100 -2.4%
    2019$2,576 $171,200 +3.6%
    2018$2,576 +4%$165,300 +1.8%
    2017$2,476 +0.1%$162,400 +638.2%
    2016$2,474 $22,000

    Find assessor info on the county website

    Neighborhood: 34758

    Nearby schools

    GreatSchools rating
    Get a cash offer in 3 minutes
    Find out how much your home could sell for in as little as 3 minutes with a no-obligation cash offer.
    Estimated market value
    $299,200
    Get a cash offer in 3 minutes
    Find out how much your home could sell for in as little as 3 minutes with a no-obligation cash offer.
    Estimated market value
    $299,200