Skip main navigation
Sold
  • Price Unknown

    2802 Gloucester Dr, Tyler, TX 75707

    4beds
    2,417sqft
    Single Family Residence
    Built in 2002
    0.4 Acres Lot
    $334,900 Zestimate®
    $--/sqft
    $2,648 Estimated rent

    Home value

    $334,900

    $311,000 - $362,000

    $2,648/mo

    Zestimate® history
    Loading
    Loading...

    Owner options

    List your home for rent

    $2,648/mo

    Rent Zestimate®

    Find your next renter with Zillow Rental Manager. Plus, with online applications, you can quickly screen prospective tenants – for free.

    Learn more

    $2,648/mo

    Rent Zestimate®

    Refinance and save

    $528/mo

    Est. payment

    Refinancing to a lower rate could help reduce your monthly payments and save thousands over the life of the loan.

    See today's rates

    $528/mo

    Est. payment

    Explore your selling options

    Work with a Zillow partner agent

    Leverage their expertise and Zillow's premium Showcase listings to get your home seen by more buyers.

    Get started

    List with your own agent

    Get your home in front of millions of buyers by listing it on Zillow.

    Learn how to do it

    Sell it yourself

    Take full control of how buyers see your home on Zillow by listing For Sale by Owner (FSBO).

    List your home

    What's special

    Charming gas fireplaceSplit master suiteThoughtfully designed layoutCorner lotOversized walk-in closetBuilt-in bookshelves and cabinetryLarge garden tub
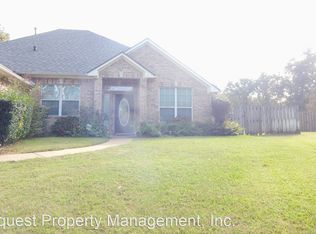
    Exceptional One-Owner Custom Home in Williamsburg Village. Tucked away on a spacious corner lot, 2802 Gloucester is a one-owner, custom-built home designed with quality and comfort in mind. Ideally located in the gated Williamsburg Village neighborhood of Tyler, it sits just across from the community event center and playground, offering a perfect blend of privacy and convenience. Step inside to a thoughtfully designed layout featuring an expansive living area with built-in bookshelves and cabinetry surrounding a charming gas fireplace. The dining area flows effortlessly into the kitchen, making it ideal for hosting and everyday living. The split master suite is a serene retreat, complete with a large garden tub, separate standing shower, dual sinks, and an oversized walk-in closet. The backyard is truly a standout—expansive, level, and incredibly private, with a wooded lot behind it serving as a natural buffer. Whether you envision quiet evenings under the stars or weekend barbecues with family and friends, this outdoor space is ready for you. Located in the award-winning Whitehouse ISD, this home offers top-tier schools, a welcoming community, and the exceptional craftsmanship of a custom build. Don’t miss out on this rare opportunity—schedule your private tour today!

    Zillow last checked:

    Listing updated:

    Listed by:

    Jamey Whitley Office:903-787-0706,

    Shilling Real Estate Company

    Bought with:

    Mec Cheney, TREC# 0708479

    Source: GTARMLS,MLS#: 25003417MLS Logo

    Facts & features

    Interior

    Bedrooms & bathrooms
    • Bedrooms: 4
    • Bathrooms: 2
    • Full bathrooms: 2
    Primary bedroom
    • Features: Master Bedroom Split, Sitting Area in Master
    • Level: Main
    Bedroom
    • Features: Walk-In Closet(s)
    • Level: Main
    Bathroom
    • Features: Shower Only, Tub Only, Shower and Tub, Shower/Tub, Walk-In Closet(s), Ceramic Tile, Soaking Tub
    Dining room
    • Features: Separate Formal Dining, Formal Living Combo
    Kitchen
    • Features: Kitchen/Eating Combo, Breakfast Room, Breakfast Bar
    Heating
    • Central/Gas
    Cooling
    • Central Electric
    Appliances
    • Included: Range/Oven-Electric, Dishwasher, Disposal, Microwave
    Features
    • Ceiling Fan(s), Vaulted Ceiling(s), Pantry, Kitchen Island
    • Windows: Blinds
    • Has fireplace: Yes
    • Fireplace features: Gas Only
    Interior area
    • Total structure area: 2,417
    • Total interior livable area: 2,417 sqft

    Property

    Parking
    • Total spaces: 2
    • Parking features: Garage
    • Garage spaces: 2
    Features
    • Levels: One
    • Stories: 1
    • Patio & porch: Patio Open, Porch
    • Exterior features: Sprinkler System
    • Pool features: None
    • Has spa: Yes
    • Spa features: Bath
    • Fencing: Wood
    Lot
    • Size: 0.40 Acres
    Details
    • Additional structures: Other
    • Parcel number: 150000154405032000
    • Special conditions: Homeowner's Assn Dues

    Construction

    Type & style
    • Home type: SingleFamily
    • Architectural style: Traditional
    • Property subtype: Single Family Residence
    Materials
    • Brick Veneer
    • Foundation: Slab
    • Roof: Composition
    Condition
    • Year built: 2002

    Utilities & green energy

    • Utilities for property: Cable Available

    Community & neighborhood

    Security
    • Security features: Security System, Smoke Detector(s)
    Location
    • Region: Tyler
    • Subdivision: WILLIAMSBURG VILLAGE

    HOA & financial

    HOA
    • Has HOA: Yes
    • HOA fee: $528 annually

    Price history

    DateEventPrice
    7/18/2025Sold--
    Source: GTARMLS #25003417 Report a problem
    6/13/2025Pending sale$365,000$151/sqft
    Source: GTARMLS #25003417 Report a problem
    6/3/2025Listed for sale$365,000-6.4%$151/sqft
    Source: GTARMLS #25003417 Report a problem
    4/3/2025Contingent$389,990$161/sqft
    Source: GTARMLS #25003417 Report a problem
    3/7/2025Listed for sale$389,990$161/sqft
    Source: GTARMLS #25003417 Report a problem

    Public tax history

    YearProperty taxesTax assessment
    2024$1,249 -0.4%$498,578 +27.2%
    2023$1,254 -56.7%$392,017 +28.9%
    2022$2,894 $304,168 +10%
    2021$2,894 $276,417 +3.3%
    2020$2,894 $267,474 +3.8%
    2019$2,894 $257,729 +3.9%
    2018$2,894 $248,003
    2017$2,894 $248,003 +4.3%
    2016$2,894 -4%$237,747 +4.6%
    2015$3,013 $227,233
    2014$3,013 +0.9%--
    2013$2,987 +0.1%--
    2012$2,985 --
    2011$2,985 --
    2010-- $215,953
    2009-- $215,953 -0.2%
    2008-- $216,400
    2007-- $216,400
    2006-- $216,400 +6.5%
    2005-- $203,200
    2004-- $203,200 +2.7%
    2003-- $197,800 +1063.5%
    2002-- $17,000
    2001-- $17,000 +431.3%
    2000-- $3,200

    Find assessor info on the county website

    Neighborhood: Williamsburg Village

    Nearby schools

    GreatSchools rating
    Schools provided by the listing agent
    • Elementary: Whitehouse - Brown
    • Middle: Whitehouse
    • High: Whitehouse

    Source: GTARMLS. This data may not be complete. We recommend contacting the local school district to confirm school assignments for this home.

    Sell for more on Zillow
    Get a Zillow Showcase℠ listing at no additional cost and you could sell for .
    $334,900
    2% more
    +$6,698
    With Zillow Showcase(estimated)
    $341,598