Skip main navigation
Off market
  • $369,200

    2802 Graphite Ct, Valrico, FL 33594

    4beds
    2,019sqft
    SingleFamily
    Built in 2005
    5,998 Square Feet Lot
    $369,200 Zestimate®
    $183/sqft
    $2,454 Estimated rent

    Home value

    $369,200

    $351,000 - $388,000

    $2,454/mo

    Zestimate® history
    Loading
    Loading...

    Owner options

    List your home for rent

    $2,454/mo

    Rent Zestimate®

    Find your next renter with Zillow Rental Manager. Plus, with online applications, you can quickly screen prospective tenants – for free.

    Learn more

    $2,454/mo

    Rent Zestimate®

    Refinance and save

    $2,719/mo

    Est. payment

    Refinancing to a lower rate could help reduce your monthly payments and save thousands over the life of the loan.

    See today's rates

    $2,719/mo

    Est. payment

    Explore your selling options

    Work with a Zillow partner agent

    Leverage their expertise and Zillow's premium Showcase listings to get your home seen by more buyers.

    Get started

    List with your own agent

    Get your home in front of millions of buyers by listing it on Zillow.

    Learn how to do it

    Sell it yourself

    Take full control of how buyers see your home on Zillow by listing For Sale by Owner (FSBO).

    List your home

    What's special

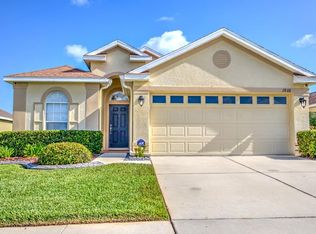
    This immaculate home is in pristine condition located on a cul-de-sac. Ready to move in. Monitored gated community. Home backs up to Diamond Hill Golf Course on the 9th fairway...beautiful view. Lighted art niches, tile medallion at entry, open floor plan and a three way split for privacy. Fourth bedroom has double doors and could be an office. This home has a formal dining room that could also be used for a formal living room. There are many possibilities here! The fully upgraded kitchen has a stone backsplash, accent lighting above and below the 48" cabinetry, glass front cabinet doors for accent, solid stone surface countertops, stainless appliances, corner pantry. Crown molding on the high end cabinetry as well as on the ceiling .No carpet. Mannington Hardwood Honey Oak flooring in all rooms except the wet areas. Wet areas have tile. Ceiling height is 9' 4". Lots of natural lighting. Pre-wire and ceiling speakers for your listening pleasure. This well planned home has a coat closet at entry and utility closet in the laundry room for your convenience. The laundry room has a folding table with upgraded cabinets. Ask about the lawn maintenance program-it's a great deal! Lounge in the glass enclosed lanai/sun room and watch the golfers. Large common area on side of the home. Master bath has double sinks with a jetted garden tub and separate shower. Hypoxy finished garage floor. Garage keypad for keyless entry. Enjoy the clubhouse, pool, fitness center, tennis court, playground.

    This property is not currently displayed as for sale or rent on Zillow. This may be different from what's on other websites or public sources.

    Facts & features

    Interior

    Bedrooms & bathrooms
    • Bedrooms: 4
    • Bathrooms: 2
    • Full bathrooms: 2
    Heating
    • Other
    Cooling
    • Central
    Appliances
    • Included: Dishwasher, Garbage disposal, Microwave, Range / Oven, Refrigerator
    • Laundry: Laundry Room
    Features
    • Ceiling Fans(s), High Ceiling(s), Crown Molding, Open Floorplan, Solid Wood Cabinets, Eating Space In Kitchen, Kitchen/Family Room Combo, Built in Features
    • Flooring: Tile, Carpet, Hardwood
    • Windows: Blinds
    Interior area
    • Total interior livable area: 2,019 sqft

    Property

    Parking
    • Total spaces: 2
    • Parking features: Garage - Attached
    Features
    • Patio & porch: Enclosed, Rear Porch
    • Exterior features: Other
    Lot
    • Size: 5,998 Square Feet
    • Features: Cul-de-sac
    • Residential vegetation: Mature Landscaping, Trees/Landscaped
    Details
    • Parcel number: 21291874G000000002330U
    • Zoning: PD

    Construction

    Type & style
    • Home type: SingleFamily
    • Architectural style: Contemporary
    Materials
    • masonry
    • Roof: Other
    Condition
    • Year built: 2005

    Utilities & green energy

    • Sewer: Public Sewer
    • Water: Public
    • Utilities for property: Cable Available, BB/HS Internet Available, Electricity Connected

    Community & HOA

    Community
    • Security: Gated Community, Security System Owned, Security System
    HOA
    • Has HOA: Yes
    • Amenities included: Fence Restrictions, Gated, Other
    • Services included: Maintenance Grounds, Private Road
    • HOA fee: $80 monthly
    Location
    • Region: Valrico

    Financial & listing details

    • Price per square foot: $183/sqft
    • Tax assessed value: $309,800
    • Annual tax amount: $5,301

    Price history

    DateEventPrice
    11/5/2018Sold$240,000-4%$119/sqft
    Source: Public Record Report a problem
    8/19/2018Price change$249,900-3.8%$124/sqft
    Source: SIGNATURE REALTY ASSOCIATES #T3113336 Report a problem
    8/3/2018Price change$259,900-7.1%$129/sqft
    Source: SIGNATURE REALTY ASSOCIATES #T3113336 Report a problem
    7/10/2018Price change$279,900-3.1%$139/sqft
    Source: SIGNATURE REALTY ASSOCIATES #T3113336 Report a problem
    6/15/2018Listed for sale$289,000+58.4%$143/sqft
    Source: SIGNATURE REALTY ASSOCIATES #T3113336 Report a problem
    4/3/2015Sold$182,500-3.9%$90/sqft
    Source: Public Record Report a problem
    3/26/2015Pending sale$189,900$94/sqft
    Source: COLDWELL BANKER RESIDENTIAL #T2624599 Report a problem
    10/4/2014Price change$189,900-5%$94/sqft
    Source: Coldwell Banker Residential Real Estate - Brandon Central #T2624599 Report a problem
    5/8/2014Price change$199,900-4.8%$99/sqft
    Source: Coldwell Banker Residential Real Estate - Brandon Central #T2624599 Report a problem
    4/15/2014Listed for sale$210,000-21.6%$104/sqft
    Source: COLDWELL BANKER RESIDENTIAL REAL ESTATE LLC #T2624599 Report a problem
    9/21/2007Sold$268,000$133/sqft
    Source: Public Record Report a problem

    Public tax history

    YearProperty taxesTax assessment
    2025$5,301 +9.4%$254,169 +7%
    2024$4,844 -0.1%$237,498 +6.9%
    2023$4,847 +7.2%$222,068 +8.3%
    2022$4,523 +5.9%$205,124 +6.7%
    2021$4,270 +5.8%$192,196 +5.8%
    2020$4,037 +4.7%$181,653 +4.8%
    2019$3,857 $173,281 +35.1%
    2018$3,857 +40.6%$128,219 -11.4%
    2017$2,743 -8.4%$144,645 +17.6%
    2016$2,995 +6.9%$122,999 +8.5%
    2015$2,803 -30%$113,319 -8.3%
    2014$4,004 $123,580 +10.2%
    2013$4,004 +7.8%$112,123 +9.8%
    2012$3,713 -1.1%$102,132 -1.8%
    2011$3,755 -5.4%$103,954 -9.8%
    2010$3,967 -1.9%$115,235 -2.9%
    2009$4,044 -21.9%$118,717 -32%
    2008$5,177 +5.7%$174,484 -10.8%
    2007$4,899 -6.3%$195,597 +2.5%
    2006$5,227 +96.2%$190,878 +358.3%
    2005$2,664 $41,650
    Find assessor info on the county website

    Neighborhood: 33594

    Nearby schools

    GreatSchools rating
    Get a cash offer in 3 minutes
    Find out how much your home could sell for in as little as 3 minutes with a no-obligation cash offer.
    Estimated market value
    $369,200
    Get a cash offer in 3 minutes
    Find out how much your home could sell for in as little as 3 minutes with a no-obligation cash offer.
    Estimated market value
    $369,200