Welcome to your dream home! Nestled in a Neufairfield neighborhood, this exquisite property boasts luxury and comfort at every turn. As you come through the inviting entrance, you're greeted by the elegance of quartz countertops that adorn the kitchen and bathrooms, adding a touch of sophistication to the entire home. The heart of this residence is the spacious kitchen, featuring quartz countertops that extend seamlessly, providing ample space for culinary endeavors and entertaining guests. With its modern appliances and abundant storage, this kitchen is a haven for any aspiring chef. The meticulously crafted paver patio, both at the back and on the side of the house, offers the perfect setting for outdoor gatherings or moments of relaxation. Whether you're enjoying a morning coffee or hosting a barbecue, this outdoor space is sure to impress. Back inside, the heated garage awaits, complete with custom cabinets and shelving, providing the ideal storage solution for tools, equipment, and recreational gear. Say goodbye to clutter and hello to organization with this thoughtfully designed space. As you explore further, you'll appreciate the generous room sizes throughout the home, providing comfort and flexibility for your lifestyle needs. The loft area offers additional living space, perfect for a home office, media room, or cozy reading nook. Never worry about power outages again with the convenience of a whole house generator, ensuring uninterrupted comfort and peace of mind year-round. Outside, the professionally landscaped grounds showcase the beauty of nature, enhancing the curb appeal and creating a tranquil environment for outdoor enjoyment. From lush greenery to vibrant blooms, every detail has been carefully curated to elevate the aesthetic of this stunning property. Don't miss the opportunity to make this exceptional home yours. Experience luxury living at its finest with quartz countertops, a paver patio, heated garage, spacious rooms, loft, whole house generator, and professional landscaping - all waiting for you to call home
Closed
$415,000
2802 Great Meadow Dr, Joliet, IL 60432
4beds
2,980sqft
Single Family Residence
Built in 2006
8,125 Square Feet Lot
$464,800 Zestimate®
$139/sqft
$3,441 Estimated rent
Home value
$464,800
$442,000 - $488,000
$3,441/mo
Zestimate® history
Owner options
List your home for rent
$3,441/mo
Rent Zestimate®
Find your next renter with Zillow Rental Manager. Plus, with online applications, you can quickly screen prospective tenants – for free.
$3,441/mo
Rent Zestimate®
Refinance and save
$3,209/mo
Est. payment
Refinancing to a lower rate could help reduce your monthly payments and save thousands over the life of the loan.
$3,209/mo
Est. payment
Explore your selling options
Work with a Zillow partner agent
Leverage their expertise and Zillow's premium Showcase listings to get your home seen by more buyers.
Get startedList with your own agent
Get your home in front of millions of buyers by listing it on Zillow.
Learn how to do itSell it yourself
Take full control of how buyers see your home on Zillow by listing For Sale by Owner (FSBO).
List your homeWhat's special
Modern appliancesWhole house generatorProfessional landscapingHome officeVibrant bloomsSpacious kitchenAmple space
Zillow last checked:
Listing updated:
Listed by:
James Kroll 708-479-0021,
Century 21 Kroll Realty
Bought with:
Tiesha Campbell
Coldwell Banker Realty
Source: MRED as distributed by MLS GRID,MLS#: 12032585
Facts & features
Interior
Bedrooms & bathrooms
- Bedrooms: 4
- Bathrooms: 3
- Full bathrooms: 2
- 1/2 bathrooms: 1
Rooms
- Room types: Eating Area, Loft, Office
Primary bedroom
- Features: Flooring (Carpet), Window Treatments (All), Bathroom (Full)
- Level: Second
- Area: 340 Square Feet
- Dimensions: 20X17
Bedroom 2
- Features: Flooring (Carpet), Window Treatments (All)
- Level: Second
- Area: 168 Square Feet
- Dimensions: 12X14
Bedroom 3
- Features: Flooring (Carpet), Window Treatments (All)
- Level: Second
- Area: 140 Square Feet
- Dimensions: 14X10
Bedroom 4
- Features: Flooring (Carpet), Window Treatments (All)
- Level: Second
- Area: 180 Square Feet
- Dimensions: 12X15
Eating area
- Features: Flooring (Ceramic Tile), Window Treatments (All)
- Level: Main
- Area: 154 Square Feet
- Dimensions: 11X14
Family room
- Features: Flooring (Carpet), Window Treatments (All)
- Level: Main
- Area: 323 Square Feet
- Dimensions: 19X17
Kitchen
- Features: Kitchen (Eating Area-Breakfast Bar, Eating Area-Table Space), Flooring (Ceramic Tile), Window Treatments (All)
- Level: Main
- Area: 182 Square Feet
- Dimensions: 14X13
Laundry
- Features: Flooring (Ceramic Tile)
- Level: Second
- Area: 49 Square Feet
- Dimensions: 07X07
Living room
- Features: Flooring (Carpet), Window Treatments (All)
- Level: Main
- Area: 280 Square Feet
- Dimensions: 14X20
Loft
- Features: Flooring (Carpet), Window Treatments (All)
- Level: Second
- Area: 280 Square Feet
- Dimensions: 14X20
Office
- Features: Flooring (Carpet), Window Treatments (All)
- Level: Main
- Area: 100 Square Feet
- Dimensions: 10X10
Heating
- Natural Gas
Cooling
- Central Air
Appliances
- Included: Range, Microwave, Dishwasher, Refrigerator, Washer, Dryer
- Laundry: Upper Level
Features
- Basement: Unfinished,Full
- Number of fireplaces: 1
- Fireplace features: Gas Starter, Family Room
Interior area
- Total structure area: 0
- Total interior livable area: 2,980 sqft
Property
Parking
- Total spaces: 3
- Parking features: Asphalt, Heated Garage, On Site, Attached, Garage
- Attached garage spaces: 3
Accessibility
- Accessibility features: No Disability Access
Features
- Stories: 2
- Fencing: Fenced
Lot
- Size: 8,125 Square Feet
- Dimensions: 65X125
- Features: Landscaped
Details
- Parcel number: 1508064090180000
- Special conditions: None
Construction
Type & style
- Home type: SingleFamily
- Property subtype: Single Family Residence
Materials
- Vinyl Siding, Brick
- Foundation: Concrete Perimeter
- Roof: Asphalt
Condition
- New construction: No
- Year built: 2006
Utilities & green energy
- Electric: Circuit Breakers
- Sewer: Public Sewer
- Water: Public
Community & HOA
Community
- Subdivision: Neufairfield
HOA
- Has HOA: Yes
- Services included: Other
- HOA fee: $200 annually
Location
- Region: Joliet
Financial & listing details
- Price per square foot: $139/sqft
- Tax assessed value: $377,805
- Annual tax amount: $9,147
- Date on market: 4/18/2024
- Listing terms: FHA
- Ownership: Fee Simple
Price history
| Date | Event | Price |
|---|---|---|
| 5/15/2024 | Sold | $415,000+1.2%$139/sqft |
Source:  MRED as distributed by MLS GRID #12032585 Report a problem MRED as distributed by MLS GRID #12032585 Report a problem | ||
| 4/23/2024 | Contingent | $410,000$138/sqft |
Source: MRED as distributed by MLS GRID #12032585 Report a problem | ||
| 4/18/2024 | Listed for sale | $410,000+26.2%$138/sqft |
Source: MRED as distributed by MLS GRID #12032585 Report a problem | ||
| 4/17/2006 | Sold | $325,000$109/sqft |
Source: Public Record Report a problem | ||
Public tax history
| Year | Property taxes | Tax assessment |
|---|---|---|
| 2024 | $10,159 +5.3% | $125,935 +9.7% |
| 2023 | $9,648 +5.5% | $114,800 +8.5% |
| 2022 | $9,148 +5.5% | $105,758 +6.3% |
| 2021 | $8,673 +3.1% | $99,462 +3.7% |
| 2020 | $8,410 +2.3% | $95,913 +3.2% |
| 2019 | $8,217 +1.9% | $92,939 +3.6% |
| 2018 | $8,061 +2.3% | $89,736 +3% |
| 2017 | $7,883 +1% | $87,157 +2.7% |
| 2016 | $7,808 +2.3% | $84,825 +3.2% |
| 2015 | $7,633 | $82,155 +1.2% |
| 2014 | $7,633 +1.6% | $81,141 -1.3% |
| 2013 | $7,514 +0.8% | $82,235 -5.5% |
| 2012 | $7,453 +2.6% | $87,021 -5.5% |
| 2011 | $7,263 +1% | $92,086 -5% |
| 2010 | $7,191 +3.1% | $96,932 -2.5% |
| 2009 | $6,978 +3.4% | $99,417 |
| 2008 | $6,750 | $99,417 +3.5% |
| 2007 | -- | $96,055 |
| 2006 | $7,115 +4469.9% | $96,055 +4702.8% |
| 2005 | $156 | $2,000 |
Find assessor info on the county website
Neighborhood: 60432
Nearby homes
- $380,800-- bd-- ba1.8k sqft2800 Great Meadow Dr, Joliet, IL 60432Off Market
- $407,000-- bd-- ba2.4k sqft2804 Great Meadow Dr, Joliet, IL 60432Off Market
- $396,5004 bd3 ba2k sqft1106 Pineview Dr, Joliet, IL 60432Off Market
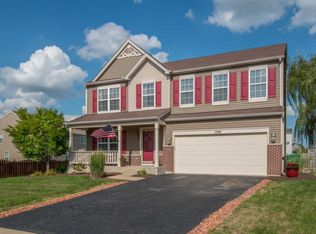
- $353,8003 bd2 ba1.7k sqft1109 Mountain View Dr, Joliet, IL 60432Off Market
- $36,180-- bd-- ba-- sqftGreat Meadow Dr, Joliet, IL 60432Off Market
- $64,50610,578 Square Feet2801 Great Meadow Dr, Joliet, IL 60432Off Market
- $425,7004 bd3 ba2.3k sqft1104 Pineview Dr, Joliet, IL 60432Off Market
- $496,0005 bd4 ba4k sqft2721 Great Meadow Dr, Joliet, IL 60432Sold
Nearby schools
GreatSchools rating
- NACherry Hill Elementary and Early Childhood CenterGrades: PK-8Distance: 1.7 mi
- 2/10Joliet Central High SchoolGrades: 9-12Distance: 3.4 mi
- 7/10Liberty Junior High SchoolGrades: 7-8Distance: 2.7 mi
Schools provided by the listing agent
- District: 122
Source: MRED as distributed by MLS GRID. This data may not be complete. We recommend contacting the local school district to confirm school assignments for this home.
Get a cash offer in 3 minutes
Find out how much your home could sell for in as little as 3 minutes with a no-obligation cash offer.
Estimated market value
$464,800
Get a cash offer in 3 minutes
Find out how much your home could sell for in as little as 3 minutes with a no-obligation cash offer.
Estimated market value
$464,800
- Illinois
- Will County
- Joliet
- 60432
- 2802 Great Meadow Dr
Nearby cities
Nearby neighborhoods
Nearby zip codes
Other Joliet Topics
