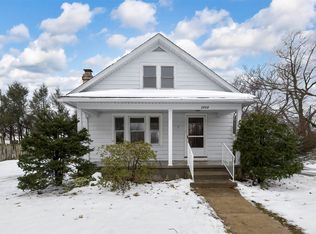
Nice 4 bedroom home in central Millcreek... close to everything. Updated kitchen cabinets and appliances, flooring thru-out home, 1/2 bath, windows and storm doors, new roof contracted out for an August installment. 2 first floor bedrooms. Unfinished painted basement with high basement ceiling. Roomy 2 car garage. Broker is related to seller.
Sold for $249,900
$249,900
2802 Greeley Ave, Erie, PA 16506
4beds
1,125sqft
Single Family Residence
Built in 1953
8,276 Square Feet Lot
$250,900 Zestimate®
$222/sqft
$1,717 Estimated rent
Home value
$250,900
$238,000 - $263,000
$1,717/mo
Zestimate® history
Owner options
List your home for rent
$1,717/mo
Rent Zestimate®
Find your next renter with Zillow Rental Manager. Plus, with online applications, you can quickly screen prospective tenants – for free.
$1,717/mo
Rent Zestimate®
Refinance and save
$1,765/mo
Est. payment
Refinancing to a lower rate could help reduce your monthly payments and save thousands over the life of the loan.
$1,765/mo
Est. payment
Explore your selling options
Work with a Zillow partner agent
Leverage their expertise and Zillow's premium Showcase listings to get your home seen by more buyers.
Get startedList with your own agent
Get your home in front of millions of buyers by listing it on Zillow.
Learn how to do itSell it yourself
Take full control of how buyers see your home on Zillow by listing For Sale by Owner (FSBO).
List your homeWhat's special
Windows and storm doors
Zillow last checked:
Listing updated:
Listed by:
Regina Baldwin (814)836-9595,
Regina Baldwin Realtor,
Jennifer Funk 814-873-4099,
Regina Baldwin Realtor
Bought with:
Libby Remache, RS338708
Howard Hanna Erie East
Source: GEMLS,MLS#: 191875Originating MLS: Greater Erie Board Of Realtors
Facts & features
Interior
Bedrooms & bathrooms
- Bedrooms: 4
- Bathrooms: 2
- Full bathrooms: 1
- 1/2 bathrooms: 1
Primary bedroom
- Level: First
- Dimensions: 12x10
Bedroom
- Level: First
- Dimensions: 12x10
Bedroom
- Level: Second
- Dimensions: 13x14
Bedroom
- Level: Second
- Dimensions: 12x13
Other
- Level: First
Half bath
- Level: Second
Kitchen
- Level: First
- Dimensions: 13x11
Living room
- Level: First
- Dimensions: 11x14
Heating
- Forced Air, Gas
Cooling
- None
Appliances
- Included: Dishwasher, Exhaust Fan, Electric Oven, Electric Range, Microwave, Refrigerator
- Laundry: Electric Dryer Hookup
Features
- Cable TV
- Flooring: Laminate
- Basement: Full,Unfinished
- Has fireplace: No
Interior area
- Total structure area: 1,125
- Total interior livable area: 1,125 sqft
Property
Parking
- Total spaces: 2
- Parking features: Detached, Garage, Garage Door Opener
- Garage spaces: 2
- Has uncovered spaces: Yes
Features
- Levels: One and One Half
- Stories: 1.5
- Exterior features: Paved Driveway
Lot
- Size: 8,276 Square Feet
- Dimensions: 60 x 138 x 0 x 0
- Features: Flat, Landscaped
Details
- Parcel number: 33070279.0002.00
- Zoning description: A-RES
Construction
Type & style
- Home type: SingleFamily
- Architectural style: One and One Half Story
- Property subtype: Single Family Residence
Materials
- Asphalt, Vinyl Siding
- Roof: Asphalt
Condition
- Resale
- Year built: 1953
Utilities & green energy
- Sewer: Public Sewer
- Water: Public
- Utilities for property: Natural Gas Available
Community & HOA
Community
- Security: Smoke Detector(s)
Location
- Region: Erie
Financial & listing details
- Price per square foot: $222/sqft
- Tax assessed value: $82,500
- Annual tax amount: $2,411
- Date on market: 7/7/2026
- Cumulative days on market: 16 days
- Listing terms: Cash
- Road surface type: Paved
Price history
| Date | Event | Price |
|---|---|---|
| 8/21/2026 | Sold | $249,900$222/sqft |
Source: GEMLS #191875 Report a problem | ||
| 7/17/2026 | Pending sale | $249,900$222/sqft |
Source: GEMLS #191875 Report a problem | ||
| 7/7/2026 | Listed for sale | $249,900+192.3%$222/sqft |
Source: GEMLS #191875 Report a problem | ||
| 7/17/2013 | Sold | $85,500-4.7%$76/sqft |
Source: GEMLS #33329 Report a problem | ||
| 6/7/2013 | Listed for sale | $89,700$80/sqft |
Source: Howard Hanna - Erie South #33329 Report a problem | ||
Public tax history
| Year | Property taxes | Tax assessment |
|---|---|---|
| 2026 | $2,350 +1.9% | $82,500 |
| 2025 | $2,306 +3.2% | $82,500 |
| 2024 | $2,234 +8.9% | $82,500 |
| 2023 | $2,051 +2.4% | $82,500 |
| 2022 | $2,003 | $82,500 |
| 2021 | $2,003 +162% | $82,500 |
| 2020 | $764 -60.4% | $82,500 |
| 2019 | $1,928 -17.1% | $82,500 |
| 2018 | $2,327 +3.8% | $82,500 |
| 2017 | $2,242 +0.9% | $82,500 |
| 2016 | $2,221 +217.3% | $82,500 |
| 2015 | $700 | $82,500 |
| 2014 | $700 +72.1% | $82,500 |
| 2013 | $407 +16.6% | $82,500 +43.1% |
| 2012 | $349 | $57,660 |
| 2011 | $349 | $57,660 |
| 2010 | $349 +11% | $57,660 |
| 2009 | $314 | $57,660 |
| 2008 | -- | $57,660 |
| 2005 | $412 -1.2% | $57,660 |
| 2004 | $417 | $57,660 |
| 2003 | -- | $57,660 +397.1% |
| 2002 | -- | $11,600 |
| 2000 | -- | $11,600 |
Find assessor info on the county website
Neighborhood: 16506
Nearby homes
- $229,0004 bd2 ba1.4k sqft2808 Greeley Ave, Erie, PA 16506Sold
- $221,7005 bd2 ba1.9k sqft2720 Greeley Ave, Erie, PA 16506Off Market
- $120,8002 bd1 ba864 sqft2801 Homer Ave, Erie, PA 16506Off Market
- $295,1003 bd1 ba1.3k sqft2807 Homer Ave, Erie, PA 16506Off Market
- $263,0003 bd2 ba2.3k sqft2820 Greeley Ave, Erie, PA 16506Off Market
- $118,4003 bd1 ba1.4k sqft3116 Willis St, Erie, PA 16506Off Market
- $243,8003 bd2 ba1.5k sqft2714 Greeley Ave, Erie, PA 16506Off Market
- $242,0004 bd1 ba1.8k sqft2815 Homer Ave, Erie, PA 16506Off Market
Nearby schools
GreatSchools rating
- 9/10Grandview El SchoolGrades: K-5Distance: 1 mi
- 6/10Westlake Middle SchoolGrades: PK,6-8Distance: 2.2 mi
- 7/10McDowell High SchoolGrades: PK,9-12Distance: 0.9 mi
Schools provided by the listing agent
- District: Millcreek
Source: GEMLS. This data may not be complete. We recommend contacting the local school district to confirm school assignments for this home.
Sell for more on Zillow
Get a Zillow Showcase℠ listing at no additional cost and you could sell for .
$250,900
2% more
+$5,018
With Zillow Showcase(estimated)
$255,918
Sell for more on Zillow
Get a Zillow Showcase℠ listing at no additional cost and you could sell for .
$250,900
2% more
+$5,018
With Zillow Showcase(estimated)
$255,918
- Pennsylvania
- Erie County
- Erie
- 16506
- 2802 Greeley Ave
