Skip main navigation
Closed
Street View
  • $477,500

    2802 Hawk Ln, Rolling Meadows, IL 60008

    3beds
    1,477sqft
    Single Family Residence
    Built in 1955
    7,884 Square Feet Lot
    $479,900 Zestimate®
    $323/sqft
    $3,118 Estimated rent

    Home value

    $479,900

    $437,000 - $528,000

    $3,118/mo

    Zestimate® history
    Loading
    Loading...

    Owner options

    List your home for rent

    $3,118/mo

    Rent Zestimate®

    Find your next renter with Zillow Rental Manager. Plus, with online applications, you can quickly screen prospective tenants – for free.

    Learn more

    $3,118/mo

    Rent Zestimate®

    Refinance and save

    $3,425/mo

    Est. payment

    Refinancing to a lower rate could help reduce your monthly payments and save thousands over the life of the loan.

    See today's rates

    $3,425/mo

    Est. payment

    Explore your selling options

    Work with a Zillow partner agent

    Leverage their expertise and Zillow's premium Showcase listings to get your home seen by more buyers.

    Get started

    List with your own agent

    Get your home in front of millions of buyers by listing it on Zillow.

    Learn how to do it

    Sell it yourself

    Take full control of how buyers see your home on Zillow by listing For Sale by Owner (FSBO).

    List your home

    What's special

    Two good-sized bedroomsRecessed lightingMovable kitchen islandDesk spaceSpacious backyardBrand new front porchBeautiful trim work
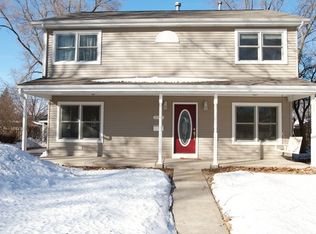
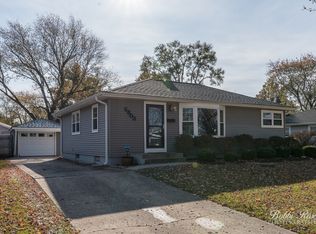
    An immaculate 3 bed, 2 bath ranch home located in Kimball Hill. Step into a sun-filled living room which flows seamlessly into an open concept kitchen, dining room, and family room; making everyday living and entertaining easy. The kitchen features custom wood cabinets, granite countertops, tiled backsplash, stainless steel appliances, a movable kitchen island, pantry closet, and desk space. Beautiful trim work and recessed lighting adorn the main living spaces. Sliding doors lead to an outdoor deck with a pergola and a spacious backyard. Rest and relax in the primary bedroom featuring a walk-in closet, updated luxury vinyl plank floor, and an updated ensuite bathroom with a fully tiled glass enclosed shower. Two good-sized bedrooms that share a full hallway bathroom with a soaking tub completes the home. The washer and dryer are neatly tucked away in a laundry closet. Additional updates to the home include a brand new front porch and newly seal coated driveway. Large detached 2 car garage. Walking distance to Carl Sandburg Middle School, North Salk Park and Nelson Sports Complex. A quick drive to Northwest Community Hospital, Arlington Park Metra Station, Woodfield Mall, and plenty of shopping, dining and entertainment options in between. Easy access to I-90 and I-290.

    Zillow last checked:

    Listing updated:

    Listed by:

    Evan Reynolds 888-574-9405,

    eXp Realty

    Bought with:

    Genine Gaertner

    john greene, Realtor

    Source: MRED as distributed by MLS GRID,MLS#: 12671664MLS Logo

    Facts & features

    Interior

    Bedrooms & bathrooms
    • Bedrooms: 3
    • Bathrooms: 2
    • Full bathrooms: 2
    Rooms
    • Room types: No additional rooms
    Primary bedroom
    • Features: Flooring (Luxury Vinyl), Bathroom (Full, Shower Only)
    • Level: Main
    • Area: 165 Square Feet
    • Dimensions: 15X11
    Bedroom 2
    • Features: Flooring (Carpet)
    • Level: Main
    • Area: 156 Square Feet
    • Dimensions: 13X12
    Bedroom 3
    • Features: Flooring (Carpet)
    • Level: Main
    • Area: 96 Square Feet
    • Dimensions: 12X8
    Dining room
    • Features: Flooring (Wood Laminate)
    • Level: Main
    • Area: 99 Square Feet
    • Dimensions: 11X9
    Family room
    • Features: Flooring (Wood Laminate)
    • Level: Main
    • Area: 121 Square Feet
    • Dimensions: 11X11
    Kitchen
    • Features: Kitchen (Island, Pantry-Closet, Custom Cabinetry, Granite Counters, Updated Kitchen), Flooring (Wood Laminate)
    • Level: Main
    • Area: 195 Square Feet
    • Dimensions: 15X13
    Laundry
    • Level: Main
    • Area: 18 Square Feet
    • Dimensions: 6X3
    Living room
    • Features: Flooring (Wood Laminate)
    • Level: Main
    • Area: 204 Square Feet
    • Dimensions: 17X12
    Heating
    • Natural Gas, Forced Air
    Cooling
    • Central Air
    Appliances
    • Included: Range, Microwave, Dishwasher, Refrigerator, Washer, Dryer, Disposal, Stainless Steel Appliance(s)
    • Laundry: Main Level, Laundry Closet
    Features
    • 1st Floor Bedroom, 1st Floor Full Bath, Open Floorplan, Granite Counters
    • Flooring: Laminate
    • Basement: Crawl Space
    Interior area
    • Total structure area: 0
    • Total interior livable area: 1,477 sqft

    Property

    Parking
    • Total spaces: 2
    • Parking features: Asphalt, Garage Door Opener, Yes, Garage Owned, Detached, Garage
    • Garage spaces: 2
    • Has uncovered spaces: Yes
    Accessibility
    • Accessibility features: No Disability Access
    Features
    • Stories: 1
    • Patio & porch: Deck
    Lot
    • Size: 7,884 Square Feet
    • Dimensions: 126.6x79.8
    Details
    • Additional structures: Pergola
    • Parcel number: 02361100120000
    • Special conditions: None

    Construction

    Type & style
    • Home type: SingleFamily
    • Property subtype: Single Family Residence
    Materials
    • Vinyl Siding
    • Foundation: Concrete Perimeter
    • Roof: Asphalt
    Condition
    • New construction: No
    • Year built: 1955

    Utilities & green energy

    • Sewer: Public Sewer
    • Water: Lake Michigan

    Community & HOA

    Community
    • Features: Sidewalks, Street Lights, Street Paved
    • Subdivision: Kimball Hill
    HOA
    • Services included: None
    Location
    • Region: Rolling Meadows

    Financial & listing details

    • Price per square foot: $323/sqft
    • Tax assessed value: $290,000
    • Annual tax amount: $8,231
    • Date on market: 6/9/2026
    • Listing terms: Conventional
    • Ownership: Fee Simple

    Price history

    DateEventPrice
    7/20/2026Sold$477,500+2.8%$323/sqft
    Source: MRED as distributed by MLS GRID #12671664 Report a problem
    6/15/2026Contingent$464,500$314/sqft
    Source: MRED as distributed by MLS GRID #12671664 Report a problem
    6/9/2026Listed for sale$464,500+50.3%$314/sqft
    Source: MRED as distributed by MLS GRID #12671664 Report a problem
    5/25/2018Sold$309,000+1.3%$209/sqft
    Source: Public Record Report a problem
    3/21/2018Pending sale$305,000$206/sqft
    Source: Berkshire Hathaway HomeServices Visions Realty #09886307 Report a problem
    3/16/2018Listed for sale$305,000+16%$206/sqft
    Source: Berkshire Hathaway HomeServices Visions Realty #09886307 Report a problem
    10/29/2013Sold$263,000+1.3%$178/sqft
    Source: Public Record Report a problem
    9/21/2013Pending sale$259,500$176/sqft
    Source: Prospect Equities #08439351 Report a problem
    9/8/2013Listed for sale$259,500+97.6%$176/sqft
    Source: Prospect Equities #08439351 Report a problem
    4/25/2013Sold$131,299-12%$89/sqft
    Source: Public Record Report a problem
    2/14/2013Price change$149,200-5%$101/sqft
    Source: Hubzu #08252367 Report a problem
    1/19/2013Listed for sale$157,000$106/sqft
    Source: Hubzu #08252367 Report a problem

    Public tax history

    YearProperty taxesTax assessment
    2024$8,232 +4.6%$29,000 +0%
    2023$7,872 +4.9%$28,999
    2022$7,508 -3.6%$28,999 +8%
    2021$7,786 +1.4%$26,840
    2020$7,676 -0.7%$26,840 -10.5%
    2019$7,727 +8%$29,989 +17.5%
    2018$7,152 +1.8%$25,516
    2017$7,025 +3.2%$25,516
    2016$6,804 +19.6%$25,516 +23.3%
    2015$5,691 +2.1%$20,697
    2014$5,572 +2.8%$20,697
    2013$5,420 +5.6%$20,697 -3.9%
    2012$5,132 +2.9%$21,531
    2011$4,988 +9.6%$21,531
    2010$4,552 -27.9%$21,531 -23.9%
    2009$6,311 +9.4%$28,308 -5%
    2008$5,770 +2.4%$29,798
    2007$5,635 +16.3%$29,798 +22.5%
    2006$4,843 -1.5%$24,330
    2005$4,915 +1.8%$24,330
    2004$4,830 +34.6%$24,330 +41.8%
    2003$3,588 +3.5%$17,163
    2002$3,466 +14.8%$17,163
    2001$3,019 +18.7%$17,163 +22.6%
    2000$2,544 -13.1%$14,001
    1999$2,927 $14,001
    Find assessor info on the county website

    Neighborhood: 60008

    Nearby schools

    GreatSchools rating
    Schools provided by the listing agent
    • Elementary: Kimball Hill Elementary School
    • Middle: Carl Sandburg Middle School
    • High: Rolling Meadows High School
    • District: 15

    Source: MRED as distributed by MLS GRID. This data may not be complete. We recommend contacting the local school district to confirm school assignments for this home.

    Get a cash offer in 3 minutes
    Find out how much your home could sell for in as little as 3 minutes with a no-obligation cash offer.
    Estimated market value
    $479,900
    Get a cash offer in 3 minutes
    Find out how much your home could sell for in as little as 3 minutes with a no-obligation cash offer.
    Estimated market value
    $479,900