Quintessential Belmont Hillsboro historic Tudor home, thoughtfully expanded and reimagined, brimming with charm and modern amenities, walkable to Sevier Park and all 12 South dining and shopping. Main level features generous primary suite, cozy home office with built-ins, sprawling open concept living space perfect for entertaining, hardwood floors, chef’s kitchen with KitchenAid professional cooktop, double ovens and large walnut-topped island, spacious laundry room, and sun-splashed, vaulted all season sunroom and deck with treehouse views of Belmont University steeple. Upstairs features huge bonus room with custom built-ins, secondary bedrooms with Jack and Jill bath, and additional full bath and guest room. Vibey lower level reveals your media room/man cave with custom storage wall and Sony TV projector with 90” screen, plus a full bath and mudroom leading to the attached two-car garage. Seller has accepted an offer with a home sale contingency & 48-hour kick-out, so please show
Closed
$2,320,000
2802 Hawthorne Pl, Nashville, TN 37212
4beds
5,001sqft
Single Family Residence, Residential
Built in 1945
10,018 Square Feet Lot
$2,365,200 Zestimate®
$464/sqft
$7,694 Estimated rent
Home value
$2,365,200
$2.20M - $2.55M
$7,694/mo
Zestimate® history
Owner options
List your home for rent
$7,694/mo
Rent Zestimate®
Find your next renter with Zillow Rental Manager. Plus, with online applications, you can quickly screen prospective tenants – for free.
$7,694/mo
Rent Zestimate®
Refinance and save
$10,872/mo
Est. payment
Refinancing to a lower rate could help reduce your monthly payments and save thousands over the life of the loan.
$10,872/mo
Est. payment
Explore your selling options
Work with a Zillow partner agent
Leverage their expertise and Zillow's premium Showcase listings to get your home seen by more buyers.
Get startedList with your own agent
Get your home in front of millions of buyers by listing it on Zillow.
Learn how to do itSell it yourself
Take full control of how buyers see your home on Zillow by listing For Sale by Owner (FSBO).
List your homeWhat's special
Large walnut-topped islandDouble ovensSpacious laundry roomKitchenaid professional cooktopHardwood floorsGenerous primary suite
Zillow last checked:
Listing updated:
Listed by:
Theo Antoniadis 615-838-5701,
Pilkerton Realtors,
Brett Sheriff 615-349-6266,
Pilkerton Realtors
Bought with:
Mary Elcan May, 272840
Fridrich & Clark Realty
Source: RealTracs MLS as distributed by MLS GRID,MLS#: 2699556
Facts & features
Interior
Bedrooms & bathrooms
- Bedrooms: 4
- Bathrooms: 5
- Full bathrooms: 4
- 1/2 bathrooms: 1
- Main level bedrooms: 1
Bedroom 1
- Features: Suite
- Level: Suite
- Area: 256 Square Feet
- Dimensions: 16x16
Bedroom 2
- Features: Bath
- Level: Bath
- Area: 192 Square Feet
- Dimensions: 16x12
Bedroom 3
- Area: 192 Square Feet
- Dimensions: 16x12
Bedroom 4
- Area: 195 Square Feet
- Dimensions: 15x13
Bonus room
- Features: Second Floor
- Level: Second Floor
- Area: 558 Square Feet
- Dimensions: 31x18
Den
- Features: Separate
- Level: Separate
- Area: 414 Square Feet
- Dimensions: 23x18
Dining room
- Features: Combination
- Level: Combination
- Area: 154 Square Feet
- Dimensions: 14x11
Kitchen
- Area: 368 Square Feet
- Dimensions: 23x16
Living room
- Area: 513 Square Feet
- Dimensions: 27x19
Heating
- Central
Cooling
- Central Air
Appliances
- Included: Dishwasher, Disposal, Microwave, Refrigerator, Double Oven, Electric Oven, Cooktop
Features
- Built-in Features, Extra Closets, In-Law Floorplan, Open Floorplan, Pantry, Walk-In Closet(s), Kitchen Island
- Flooring: Carpet, Wood, Tile
- Basement: Finished
- Number of fireplaces: 2
Interior area
- Total structure area: 5,001
- Total interior livable area: 5,001 sqft
- Finished area above ground: 4,312
- Finished area below ground: 689
Property
Parking
- Total spaces: 4
- Parking features: Garage Faces Side
- Garage spaces: 2
- Uncovered spaces: 2
Features
- Levels: Three Or More
- Stories: 2
- Fencing: Full
Lot
- Size: 10,018 Square Feet
- Dimensions: 65 x 160
Details
- Parcel number: 11704022400
- Special conditions: Standard
Construction
Type & style
- Home type: SingleFamily
- Property subtype: Single Family Residence, Residential
Materials
- Brick
Condition
- New construction: No
- Year built: 1945
Utilities & green energy
- Sewer: Public Sewer
- Water: Public
- Utilities for property: Water Available
Community & HOA
Community
- Security: Security System
- Subdivision: Belmont Terrace Annex
HOA
- Has HOA: No
Location
- Region: Nashville
Financial & listing details
- Price per square foot: $464/sqft
- Tax assessed value: $2,166,600
- Annual tax amount: $10,021
- Date on market: 9/5/2024
Price history
| Date | Event | Price |
|---|---|---|
| 11/18/2024 | Sold | $2,320,000-1.3%$464/sqft |
Source:  RealTracs MLS as distributed by MLS GRID #2699556 Report a problem RealTracs MLS as distributed by MLS GRID #2699556 Report a problem | ||
| 9/5/2024 | Listed for sale | $2,350,000+137.4%$470/sqft |
Source: RealTracs MLS as distributed by MLS GRID #2699556 Report a problem | ||
| 5/28/2015 | Sold | $990,000+0.5%$198/sqft |
Source: RealTracs MLS as distributed by MLS GRID #1628878 Report a problem | ||
| 4/29/2015 | Listed for sale | $984,900+11.7%$197/sqft |
Source: TheDailyClassifieds.Com #1628878 Report a problem | ||
| 4/23/2014 | Sold | $881,500+206.6%$176/sqft |
Source: Public Record Report a problem | ||
| 6/19/2013 | Sold | $287,500+10.6%$57/sqft |
Source: Public Record Report a problem | ||
| 12/15/2012 | Listing removed | $260,000$52/sqft |
Source: Exit Realty of the South #1408857 Report a problem | ||
| 11/21/2012 | Listed for sale | $260,000$52/sqft |
Source: Exit Realty of the South #1408857 Report a problem | ||
Public tax history
| Year | Property taxes | Tax assessment |
|---|---|---|
| 2025 | $15,242 +52.1% | $541,650 +75.9% |
| 2024 | $10,021 | $307,950 |
| 2023 | $10,021 | $307,950 |
| 2022 | $10,021 -1% | $307,950 |
| 2021 | $10,125 -12.1% | $307,950 +12.8% |
| 2020 | $11,525 +33.8% | $273,050 |
| 2019 | $8,615 | $273,050 |
| 2018 | $8,615 | $273,050 |
| 2017 | -- | $273,050 +46.4% |
| 2016 | -- | $186,550 |
| 2015 | $8,425 | $186,550 +173.9% |
| 2014 | $8,425 | $68,100 |
| 2013 | -- | $68,100 +7.5% |
| 2012 | -- | $63,367 |
| 2011 | -- | $63,367 |
| 2010 | -- | $63,367 |
| 2009 | -- | $63,367 +31.5% |
| 2008 | -- | $48,175 |
| 2007 | -- | $48,175 |
| 2006 | -- | -- |
| 2005 | -- | -- |
| 2004 | -- | -- |
| 2003 | -- | -- |
| 2002 | -- | -- |
| 2001 | -- | -- |
| 2000 | -- | -- |
Find assessor info on the county website
Neighborhood: Bellmont Hillsboro
Nearby homes
- $641,1004 bd2 ba1.5k sqft2800 Hawthorne Pl, Nashville, TN 37212Off Market
- $3,199,0004 bd4 ba4.3k sqft2804 Hawthorne Pl, Nashville, TN 37212For Sale
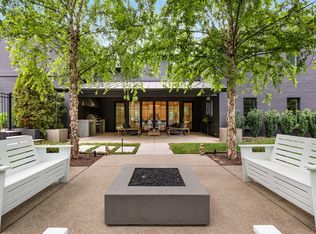
- $1,175,0003 bd2 ba1.9k sqft2805 Brightwood Ave, Nashville, TN 37212Sold

- $816,7003 bd4 ba2.1k sqft2803 Brightwood Ave, Nashville, TN 37212Off Market
- $--2 bd2 ba1.5k sqft2803 Brightwood Ave #A, Nashville, TN 37212Off Market
- $364,8001 bd1 ba-- sqft2803 Brightwood Ave #B, Nashville, TN 37212Off Market
- $581,9002 bd1 ba-- sqft2803-A Brightwood Ave, Nashville, TN 37212Off Market
- $876,4004 bd2 ba2k sqft1811 Wildwood Ave, Nashville, TN 37212Off Market
Nearby schools
GreatSchools rating
- 7/10Waverly-Belmont Elementary SchoolGrades: K-5Distance: 0.7 mi
- 8/10John T. Moore Middle SchoolGrades: 6-8Distance: 1.9 mi
- 6/10Hillsboro High SchoolGrades: 9-12Distance: 1.3 mi
Schools provided by the listing agent
- Elementary: Waverly-Belmont Elementary School
- Middle: John Trotwood Moore Middle
- High: Hillsboro Comp High School
Source: RealTracs MLS as distributed by MLS GRID. This data may not be complete. We recommend contacting the local school district to confirm school assignments for this home.
Get a cash offer in 3 minutes
Find out how much your home could sell for in as little as 3 minutes with a no-obligation cash offer.
Estimated market value
$2,365,200
Get a cash offer in 3 minutes
Find out how much your home could sell for in as little as 3 minutes with a no-obligation cash offer.
Estimated market value
$2,365,200
- Tennessee
- Davidson County
- Nashville
- 37212
- Bellmont Hillsboro
- 2802 Hawthorne Pl
Nearby cities
Nearby neighborhoods
Nearby zip codes
Other Nashville Topics
