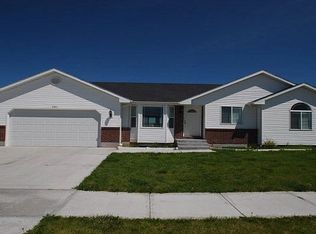
Family-Friendly Home in The Cottages – Walking Distance to Rimrock Elementary Welcome Home! Discover the perfect blend of space, comfort, and community in this inviting 5-bed, 3.5-bath family home, just a block from Rimrock Elementary. Situated on a peaceful cul-de-sac with no neighbors behind — just open land and horses grazing — this neighborhood is ideal for families who want both privacy and a friendly, safe environment. Bright, Open Living Step inside and enjoy the open-concept layout, thoughtfully designed to bring people together. The main living area flows seamlessly between the kitchen, dining, and living spaces, filled with natural light that makes the home feel bright and welcoming throughout the day. A cozy gas fireplace creates the perfect backdrop for relaxing evenings or family gatherings. Chef-Ready Kitchen • Equipped with granite countertops and a large walk-in pantry, the kitchen is perfect for cooking with kids or hosting holiday gatherings. Main-Level Convenience & Comfort • Primary Suite: A serene retreat featuring a corner jetted tub, separate shower, double vanity, large walk-in closet, and trey ceiling with fan — ideal for relaxing after a busy day. • Bedrooms 2 & 3: Located on the main level, both with walk-in closets and a shared Jack-and-Jill bathroom — great for siblings or overnight guests. Lower-Level Flex Space • The finished basement is designed for family fun and flexibility. It includes: • Two bedrooms, each with built-in, lighted desks — perfect for homework, crafts, or gaming. • A convenient full bathroom. • A handy kitchenette, making this a great setup for a teen hangout zone, guest suite, or in-law space. Outstanding Family Features • Central vacuum system for easy cleaning. • Efficient gas forced-air heat with central A/C. • Water softener installed in 2012. • Attached garage and generous driveway — ample space for bikes, toys, and sports gear. Community Perks • Fantastic neighbors and a community-oriented atmosphere. • Quiet cul-de-sac ideal for kids’ play — ride bikes or scooters safely away from traffic. • Direct walking access to Rimrock Elementary, eliminating the hassle of school drop-offs. ? Why This Home is Ideal for Families: This bright, spacious home is tailored to growing families. With both main-level and basement living zones, built-in homework centers, room for teens to have their own space, and a safe, well-knit neighborhood just steps from school, it delivers everything you want in family living.
This property is not currently displayed as for sale or rent on Zillow. This may be different from what's on other websites or public sources.