Welcome to tranquility with flexible spaces inside and out. A fully remodeled Texas walkout basement that includes an ideal location for an oversized game room with endless options to entertain, double doors lead you directly to one of the many covered outdoor living spaces overlooking the pool. The pool bath with a walk-in steam shower has direct access to both the outdoors and the basement. An addition room 13 x 29 which is not included in the square footage but is climate controlled makes a great work out room plus allows for an abundance of storage space with built-in shelves. Upstairs the family room and kitchen overlook the private tree covered backyard with a perfectly located balcony off the kitchen to enjoy a meal with a stunning view or to watch a game with prewiring for a tv. Enter the luxurious primary bathroom that was renovated in 2024 and includes an oversized steam shower, heated floors, a therapeutic tub, heated towel bar, dual vanities with LED mirrors and a thoughtfully placed nook with built-in lighting highlighting the stunning tile. The primary suite also features a dressing area with full length mirrors located just outside the walk-in closet in addition to a cedar closet with private access to the study. An expansive balcony is located just beyond the exercise room off the primary bedroom. Another bedroom features a walk-in closet with a remodeled en suite bathroom and its own private balcony which is a great place for star gazing at night and views for miles on a clear day. With a highly sought after cul de sac location minutes from DFW airport, major highways, award wining GCISD elementary, middle and high school plus easy access to Parr Park playgrounds and miles of connected trails, get ready to call this your new home.
Sold
Price Unknown
2802 High Point Ct, Grapevine, TX 76051
5beds
6,516sqft
Single Family Residence
Built in 1999
0.43 Acres Lot
$1,267,400 Zestimate®
$--/sqft
$6,835 Estimated rent
Home value
$1,267,400
$1.17M - $1.37M
$6,835/mo
Zestimate® history
Owner options
List your home for rent
$6,835/mo
Rent Zestimate®
Find your next renter with Zillow Rental Manager. Plus, with online applications, you can quickly screen prospective tenants – for free.
$6,835/mo
Rent Zestimate®
Refinance and save
$850/mo
Est. payment
Refinancing to a lower rate could help reduce your monthly payments and save thousands over the life of the loan.
$850/mo
Est. payment
Explore your selling options
Work with a Zillow partner agent
Leverage their expertise and Zillow's premium Showcase listings to get your home seen by more buyers.
Get startedList with your own agent
Get your home in front of millions of buyers by listing it on Zillow.
Learn how to do itSell it yourself
Take full control of how buyers see your home on Zillow by listing For Sale by Owner (FSBO).
List your homeWhat's special
Private balconyExpansive balconyPrivate tree covered backyardCovered outdoor living spacesHeated towel barRemodeled en suite bathroomTherapeutic tub
Zillow last checked:
Listing updated:
Listed by:
Julie Sullins 0489707 469-644-3779,
Sullins Team, Inc. 469-644-3779
Bought with:
Michael McCoy
Hightower REALTORS
Source: NTREIS,MLS#: 20940285
Facts & features
Interior
Bedrooms & bathrooms
- Bedrooms: 5
- Bathrooms: 6
- Full bathrooms: 5
- 1/2 bathrooms: 1
Primary bedroom
- Level: First
- Dimensions: 17 x 11
Bedroom
- Features: Built-in Features, En Suite Bathroom, Walk-In Closet(s)
- Level: First
- Dimensions: 12 x 11
Bedroom
- Level: Second
- Dimensions: 12 x 17
Bedroom
- Level: Second
- Dimensions: 11 x 12
Bedroom
- Features: En Suite Bathroom
- Level: Second
- Dimensions: 13 x 15
Primary bathroom
- Features: Built-in Features, Cedar Closet(s), Dual Sinks, Double Vanity, En Suite Bathroom, Jetted Tub, Multiple Shower Heads, Separate Shower, Steam Shower
- Level: First
- Dimensions: 1 x 1
Basement
- Level: Basement
- Dimensions: 21 x 39
Basement
- Features: Breakfast Bar, Built-in Features, Stone Counters
- Level: Basement
- Dimensions: 13 x 9
Basement
- Level: Basement
- Dimensions: 10 x 13
Basement
- Level: Basement
- Dimensions: 6 x 10
Basement
- Level: Basement
- Dimensions: 13 x 29
Breakfast room nook
- Level: First
- Dimensions: 10 x 11
Dining room
- Level: First
- Dimensions: 12 x 13
Exercise room
- Level: First
- Dimensions: 12 x 8
Other
- Level: First
- Dimensions: 1 x 1
Other
- Level: Second
- Dimensions: 1 x 1
Other
- Level: Second
- Dimensions: 1 x 1
Half bath
- Level: First
- Dimensions: 1 x 1
Kitchen
- Features: Breakfast Bar, Built-in Features, Granite Counters, Kitchen Island, Pantry, Walk-In Pantry
- Level: First
- Dimensions: 13 x 16
Laundry
- Features: Built-in Features, Utility Sink
- Level: First
- Dimensions: 6 x 13
Library
- Features: Built-in Features
- Level: First
- Dimensions: 10 x 12
Living room
- Features: Fireplace
- Level: Second
- Dimensions: 23 x 18
Office
- Features: Built-in Features
- Level: First
- Dimensions: 9 x 11
Office
- Level: First
- Dimensions: 6 x 6
Heating
- Central, Fireplace(s), Natural Gas, Radiant Floor, Zoned
Cooling
- Central Air, Ceiling Fan(s), Electric, Zoned
Appliances
- Included: Double Oven, Dishwasher, Electric Oven, Disposal, Gas Water Heater, Microwave, Refrigerator, Wine Cooler
- Laundry: Washer Hookup, Electric Dryer Hookup, Laundry in Utility Room
Features
- Wet Bar, Built-in Features, Cedar Closet(s), Dry Bar, Double Vanity, High Speed Internet, Kitchen Island, Multiple Staircases, Pantry, Smart Home, Cable TV, Walk-In Closet(s), Wired for Sound
- Flooring: Carpet, Ceramic Tile, Luxury Vinyl Plank
- Windows: Bay Window(s)
- Has basement: Yes
- Number of fireplaces: 1
- Fireplace features: Family Room, Free Standing, Masonry
Interior area
- Total interior livable area: 6,516 sqft
Property
Parking
- Total spaces: 3
- Parking features: Door-Multi, Electric Gate, Electric Vehicle Charging Station(s), Garage, Garage Door Opener, Kitchen Level, Oversized, Garage Faces Side, Storage, Workshop in Garage
- Attached garage spaces: 3
Features
- Levels: Three Or More,Multi/Split
- Stories: 3
- Patio & porch: Rear Porch, Front Porch, Other, Patio, See Remarks, Balcony, Covered
- Exterior features: Built-in Barbecue, Balcony, Barbecue, Outdoor Grill, Private Yard, Rain Gutters
- Pool features: Pool
- Fencing: Back Yard,Gate,Wood
Lot
- Size: 0.43 Acres
- Dimensions: 35 x 128 x 154 x 80 x 147
- Features: Back Yard, Cul-De-Sac, Interior Lot, Irregular Lot, Lawn, Landscaped, Rolling Slope, Many Trees, Subdivision, Sprinkler System
- Topography: Hill
Details
- Parcel number: 07114125
Construction
Type & style
- Home type: SingleFamily
- Architectural style: Split Level,Traditional,Detached
- Property subtype: Single Family Residence
- Attached to another structure: Yes
Materials
- Brick
Condition
- Year built: 1999
Utilities & green energy
- Sewer: Public Sewer
- Water: Public
- Utilities for property: Sewer Available, Water Available, Cable Available
Community & HOA
Community
- Features: Dock, Fishing, Curbs, Sidewalks
- Subdivision: High Point Farms Add
HOA
- Has HOA: Yes
- Services included: Association Management
- HOA fee: $850 semi-annually
- HOA name: High Point Farms HOA
- HOA phone: 214-402-8185
Location
- Region: Grapevine
Financial & listing details
- Tax assessed value: $1,099,000
- Annual tax amount: $16,212
- Date on market: 5/29/2025
- Cumulative days on market: 107 days
- Exclusions: Klipsch speakers in basement, outdoor furniture
Price history
| Date | Event | Price |
|---|---|---|
| 10/24/2025 | Sold | -- |
Source: NTREIS #20940285 Report a problem | ||
| 9/17/2025 | Pending sale | $1,299,000$199/sqft |
Source: NTREIS #20940285 Report a problem | ||
| 9/15/2025 | Contingent | $1,299,000$199/sqft |
Source: NTREIS #20940285 Report a problem | ||
| 9/9/2025 | Price change | $1,299,000-3.8%$199/sqft |
Source: NTREIS #20940285 Report a problem | ||
| 8/27/2025 | Price change | $1,350,000-2.5%$207/sqft |
Source: NTREIS #20940285 Report a problem | ||
| 8/8/2025 | Price change | $1,385,000-0.4%$213/sqft |
Source: NTREIS #20940285 Report a problem | ||
| 7/11/2025 | Price change | $1,390,000-4.1%$213/sqft |
Source: NTREIS #20940285 Report a problem | ||
| 5/29/2025 | Listed for sale | $1,450,000+81.3%$223/sqft |
Source: NTREIS #20940285 Report a problem | ||
| 10/11/2012 | Listing removed | $800,000$123/sqft |
Source: Roxann Taylor & Associates, Realtors #11730399 Report a problem | ||
| 3/2/2012 | Listed for sale | $800,000$123/sqft |
Source: Roxann Taylor & Associates, Realtors #11730399 Report a problem | ||
| 1/15/2012 | Listing removed | $800,000$123/sqft |
Source: Roxann Taylor & Associates, Realtors Report a problem | ||
| 7/2/2011 | Price change | $800,000-5.9%$123/sqft |
Source: Roxann Taylor & Assoc Realtors #11549467 Report a problem | ||
| 2/26/2011 | Listed for sale | $850,000-4%$130/sqft |
Source: Roxann Taylor & Associates, Realtors #11549467 Report a problem | ||
| 11/5/2010 | Listing removed | $885,800$136/sqft |
Source: Roxann Taylor & Assoc Realtors #11404788 Report a problem | ||
| 5/20/2010 | Listed for sale | $885,800$136/sqft |
Source: Roxann Taylor & Associates, Realtors #11404788 Report a problem | ||
Public tax history
| Year | Property taxes | Tax assessment |
|---|---|---|
| 2025 | $4,246 +5.9% | $1,099,000 -5.7% |
| 2024 | $4,008 -10.6% | $1,165,784 +30.3% |
| 2023 | $4,485 -6.2% | $895,000 +8.3% |
| 2022 | $4,782 +9.7% | $826,407 +10.6% |
| 2021 | $4,360 -1.2% | $747,016 -0.4% |
| 2020 | $4,414 -0.4% | $749,844 -0.4% |
| 2019 | $4,430 +7.4% | $752,672 +8.4% |
| 2018 | $4,126 -72.6% | $694,060 +0.9% |
| 2017 | $15,039 -0.4% | $687,995 +0.4% |
| 2016 | $15,094 +10.4% | $684,915 -6.2% |
| 2015 | $13,677 | $730,000 -2.4% |
| 2014 | $13,677 | $747,700 |
| 2013 | -- | $747,700 +45.2% |
| 2012 | -- | $514,800 |
| 2011 | -- | $514,800 |
| 2010 | -- | $514,800 |
| 2009 | -- | $514,800 |
| 2008 | -- | $514,800 |
| 2007 | -- | $514,800 |
| 2006 | -- | $514,800 +9.5% |
| 2005 | -- | $470,000 |
| 2004 | -- | $470,000 |
| 2003 | -- | $470,000 |
| 2002 | -- | $470,000 +3.5% |
| 2001 | -- | $454,300 |
| 2000 | -- | $454,300 |
Find assessor info on the county website
Neighborhood: 76051
Nearby homes
- $--4 bd4 ba4.5k sqft2804 High Point Ct, Grapevine, TX 76051Sold
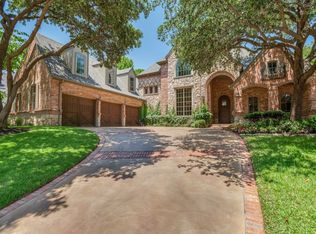
- $1,487,9004 bd6 ba6.3k sqft2800 High Point Ct, Grapevine, TX 76051Off Market
- $954,5004 bd4 ba3.6k sqft2803 Lakeside Ct, Grapevine, TX 76051Off Market
- $633,7005 bd3 ba3.1k sqft4004 Meadow Dr, Grapevine, TX 76051Off Market
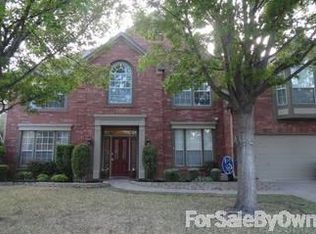
- $562,0004 bd3 ba2.3k sqft4002 Meadow Dr, Grapevine, TX 76051Off Market
- $1,040,3005 bd4 ba4k sqft2805 Lakeside Ct, Grapevine, TX 76051Off Market
- $635,5003 bd2 ba3.1k sqft4006 Meadow Dr, Grapevine, TX 76051Off Market
- $490,3003 bd2 ba2k sqft4000 Meadow Dr, Grapevine, TX 76051Off Market
Nearby schools
GreatSchools rating
- 9/10Heritage Elementary SchoolGrades: PK-5Distance: 0.5 mi
- 9/10Heritage Middle SchoolGrades: 6-8Distance: 0.6 mi
- 7/10Colleyville Heritage High SchoolGrades: 9-12Distance: 0.6 mi
Schools provided by the listing agent
- Elementary: Heritage
- Middle: Heritage
- High: Colleyville Heritage
- District: Grapevine-Colleyville ISD
Source: NTREIS. This data may not be complete. We recommend contacting the local school district to confirm school assignments for this home.
Get a cash offer in 3 minutes
Find out how much your home could sell for in as little as 3 minutes with a no-obligation cash offer.
Estimated market value
$1,267,400
Get a cash offer in 3 minutes
Find out how much your home could sell for in as little as 3 minutes with a no-obligation cash offer.
Estimated market value
$1,267,400
- Texas
- Tarrant County
- Grapevine
- 76051
- 2802 High Point Ct
