Welcome to this exceptional Wellington West split-level home that has it all! Step inside to discover spacious, light-filled rooms with hardwood flooring throughout. The heart of the home is a state-of-the-art completely remodeled kitchen featuring recessed lighting and adjustable over-cabinet lighting that lets you change the ambiance at a touch of a button. Enjoy beautiful 42" antique white cabinetry on top and a dark gray cabinets with plenty of drawers on the bottom all with stainless steel door handles. Easy to care for stainless appliances add a sleek design that’s sure to impress. The plant window adds charm to the kitchen. Shimmery white octogon shaped backsplash is rather lovely. The owner suite offers a luxurious retreat with its private beautifully remodeled en suite bath boasting custom shower with glass doors designed for that spa feeling. There is ample closet space . Two additional generously sized bedrooms provide plenty of space for family, guests, or a home office. The lower level features a huge great room perfect for family gatherings, and an all-season porch opens to the backyard, making it ideal for entertaining year-round. Outside, the home is professionally landscaped with an abundance of perennial flowers, plants, and freshly mulched beds. A practical shed adds extra storage, while the above-ground pool with decking promises fun and relaxation during the warmer months. Don’t miss the opportunity to fall in love with this one-of-a-kind home in a highly desirable location. Schedule your private showing today! The seller was quite a gardener and I am adding some beautiful photos from last summer. Virtually staged Living Room, Dining Room, Family Room, Primary Bedroom, Second Bedroom. The vacant rooms are the last few photos.
Sold for $530,000
$530,000
2802 Hunterdon Dr, Cinnaminson, NJ 08077
3beds
2,413sqft
Single Family Residence
Built in 1966
0.34 Acres Lot
$551,200 Zestimate®
$220/sqft
$3,778 Estimated rent
Home value
$551,200
$496,000 - $612,000
$3,778/mo
Zestimate® history
Owner options
List your home for rent
$3,778/mo
Rent Zestimate®
Find your next renter with Zillow Rental Manager. Plus, with online applications, you can quickly screen prospective tenants – for free.
$3,778/mo
Rent Zestimate®
Refinance and save
$3,759/mo
Est. payment
Refinancing to a lower rate could help reduce your monthly payments and save thousands over the life of the loan.
$3,759/mo
Est. payment
Explore your selling options
Work with a Zillow partner agent
Leverage their expertise and Zillow's premium Showcase listings to get your home seen by more buyers.
Get startedList with your own agent
Get your home in front of millions of buyers by listing it on Zillow.
Learn how to do itSell it yourself
Take full control of how buyers see your home on Zillow by listing For Sale by Owner (FSBO).
List your homeWhat's special
All-season porchSpacious light-filled roomsRecessed lightingPlant windowState-of-the-art completely remodeled kitchenFreshly mulched bedsAmple closet space
Zillow last checked:
Listing updated:
Listed by:
Maureen Smith-Hartman 609-706-1085,
BHHS Fox & Roach-Mt Laurel
Bought with:
Mike Cirillo, 0343522
Better Homes Realty Group
Source: Bright MLS,MLS#: NJBL2083292
Facts & features
Interior
Bedrooms & bathrooms
- Bedrooms: 3
- Bathrooms: 3
- Full bathrooms: 2
- 1/2 bathrooms: 1
- Main level bathrooms: 1
Rooms
- Room types: Living Room, Dining Room, Primary Bedroom, Bedroom 2, Kitchen, Family Room, Bedroom 1, Laundry, Attic
Primary bedroom
- Level: Upper
- Area: 288 Square Feet
- Dimensions: 0 X 0
Primary bedroom
- Level: Unspecified
Bedroom 1
- Level: Upper
- Area: 168 Square Feet
- Dimensions: 0 X 0
Bedroom 2
- Level: Upper
- Area: 168 Square Feet
- Dimensions: 0 X 0
Other
- Features: Attic - Access Panel
- Level: Unspecified
Dining room
- Level: Main
- Area: 168 Square Feet
- Dimensions: 0 X 0
Family room
- Level: Lower
- Area: 336 Square Feet
- Dimensions: 0 X 0
Kitchen
- Features: Kitchen - Electric Cooking
- Level: Main
- Area: 168 Square Feet
- Dimensions: 0 X 0
Laundry
- Level: Lower
- Area: 70 Square Feet
- Dimensions: 10 x 7
Living room
- Level: Main
- Area: 0 Square Feet
- Dimensions: 0 X 0
Screened porch
- Level: Lower
- Area: 160 Square Feet
- Dimensions: 16 x 10
Heating
- Forced Air, Natural Gas
Cooling
- Central Air, Natural Gas
Appliances
- Included: Dishwasher, Disposal, Refrigerator, Cooktop, Microwave, Dryer, Gas Water Heater
- Laundry: Lower Level, Laundry Room
Features
- Primary Bath(s), Ceiling Fan(s), Bathroom - Stall Shower, Eat-in Kitchen
- Flooring: Wood, Vinyl, Tile/Brick
- Has basement: No
- Has fireplace: No
Interior area
- Total structure area: 2,413
- Total interior livable area: 2,413 sqft
- Finished area above ground: 2,413
- Finished area below ground: 0
Property
Parking
- Total spaces: 2
- Parking features: Garage Faces Side, Inside Entrance, Driveway, Attached
- Attached garage spaces: 2
- Has uncovered spaces: Yes
Accessibility
- Accessibility features: None
Features
- Levels: Multi/Split,Two
- Stories: 2
- Patio & porch: Screened Porch
- Exterior features: Sidewalks
- Has private pool: Yes
- Pool features: Above Ground, Private
Lot
- Size: 0.34 Acres
- Dimensions: 100.00 x 150.00
Details
- Additional structures: Above Grade, Below Grade
- Parcel number: 080320500016
- Zoning: RES
- Special conditions: Standard
Construction
Type & style
- Home type: SingleFamily
- Architectural style: Contemporary
- Property subtype: Single Family Residence
Materials
- Aluminum Siding, Brick, Stone
- Foundation: Brick/Mortar, Slab
- Roof: Pitched,Shingle
Condition
- New construction: No
- Year built: 1966
Utilities & green energy
- Sewer: Public Sewer
- Water: Public
Community & HOA
Community
- Subdivision: Wellington West
HOA
- Has HOA: No
Location
- Region: Cinnaminson
- Municipality: CINNAMINSON TWP
Financial & listing details
- Price per square foot: $220/sqft
- Tax assessed value: $261,100
- Annual tax amount: $9,944
- Date on market: 3/21/2025
- Listing agreement: Exclusive Right To Sell
- Listing terms: Conventional,Cash,FHA,VA Loan
- Inclusions: Refrigerator, Gas Stove, Microwave Oven, Dishwasher, Washer, Light Fixtures
- Ownership: Fee Simple
Price history
| Date | Event | Price |
|---|---|---|
| 4/3/2025 | Pending sale | $500,000-5.7%$207/sqft |
Source:  Bright MLS #NJBL2083292 Report a problem Bright MLS #NJBL2083292 Report a problem | ||
| 3/26/2025 | Sold | $530,000+6%$220/sqft |
Source: Bright MLS #NJBL2083292 Report a problem | ||
| 3/26/2025 | Contingent | $500,000$207/sqft |
Source: Bright MLS #NJBL2083292 Report a problem | ||
| 3/21/2025 | Listed for sale | $500,000+72.4%$207/sqft |
Source: Bright MLS #NJBL2083292 Report a problem | ||
| 7/20/2004 | Sold | $290,000+69.6%$120/sqft |
Source: Public Record Report a problem | ||
| 8/14/1998 | Sold | $171,000$71/sqft |
Source: Public Record Report a problem | ||
Public tax history
| Year | Property taxes | Tax assessment |
|---|---|---|
| 2025 | $9,945 +2.5% | $261,100 |
| 2024 | $9,705 | $261,100 |
| 2023 | -- | $261,100 |
| 2022 | $9,494 +0.8% | $261,100 |
| 2021 | $9,418 +2.4% | $261,100 |
| 2020 | $9,196 +0.7% | $261,100 |
| 2019 | $9,131 +1% | $261,100 |
| 2018 | $9,037 +1.4% | $261,100 |
| 2017 | $8,911 +3.3% | $261,100 |
| 2016 | $8,629 +5% | $261,100 |
| 2015 | $8,217 +20.1% | $261,100 |
| 2014 | $6,839 +1.6% | $261,100 -3.3% |
| 2013 | $6,734 +1.8% | $270,000 |
| 2012 | $6,618 -17.8% | $270,000 |
| 2011 | $8,047 +4.9% | $270,000 -18.3% |
| 2010 | $7,673 +4.7% | $330,600 |
| 2009 | $7,329 +5.6% | $330,600 |
| 2008 | $6,938 +4.9% | $330,600 +110.8% |
| 2007 | $6,612 +6.8% | $156,800 |
| 2006 | $6,194 +5.3% | $156,800 |
| 2005 | $5,883 +3.4% | $156,800 |
| 2004 | $5,692 | $156,800 |
| 2003 | -- | $156,800 |
| 2002 | -- | $156,800 |
| 2001 | -- | $156,800 |
Find assessor info on the county website
Neighborhood: 08077
Nearby homes
- $578,000-- bd-- ba2.8k sqft2804 Hunterdon Dr, Cinnaminson, NJ 08077Off Market
- $581,2005 bd3 ba3k sqft2803 Hunterdon Dr, Cinnaminson, NJ 08077Off Market
- $639,7004 bd2 ba3.1k sqft2800 Hunterdon Dr, Cinnaminson, NJ 08077Off Market
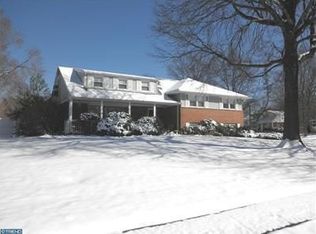
- $594,800-- bd-- ba2.4k sqft2806 Hunterdon Dr, Cinnaminson, NJ 08077Off Market
- $535,0004 bd3 ba2.8k sqft2805 Hunterdon Dr, Cinnaminson, NJ 08077Sold
- $518,5004 bd2 ba2.5k sqft603 Bergen Dr, Cinnaminson, NJ 08077Off Market
- $599,100-- bd-- ba2.8k sqft2805 Somerset Ct, Cinnaminson, NJ 08077Off Market
- $545,1504 bd4 ba2.8k sqft2807 Hunterdon Dr, Cinnaminson, NJ 08077Sold
Nearby schools
GreatSchools rating
- NANew Albany Elementary SchoolGrades: K-2Distance: 0.9 mi
- 6/10Cinnaminson Middle SchoolGrades: 6-8Distance: 0.8 mi
- 6/10Cinnaminson High SchoolGrades: 9-12Distance: 1.8 mi
Schools provided by the listing agent
- Elementary: New Albany E.s.
- Middle: Cinnaminson
- High: Cinnaminson H.s.
- District: Cinnaminson Township Public Schools
Source: Bright MLS. This data may not be complete. We recommend contacting the local school district to confirm school assignments for this home.
Get a cash offer in 3 minutes
Find out how much your home could sell for in as little as 3 minutes with a no-obligation cash offer.
Estimated market value
$551,200
Get a cash offer in 3 minutes
Find out how much your home could sell for in as little as 3 minutes with a no-obligation cash offer.
Estimated market value
$551,200
- New Jersey
- Burlington County
- Cinnaminson Township
- 08077
- 2802 Hunterdon Dr
Nearby cities
Nearby zip codes
Other Cinnaminson Township Topics
- Apartments for Rent in 08077
- Houses for Sale in 08077
- Houses for Rent in 08077
- 08077 Real Estate
- Cinnaminson Township Condos
- Houses for Sale in Cinnaminson Township
- Newest Listings in Cinnaminson Township
- Cinnaminson Township Home Values
- Cinnaminson Township Real Estate Agents
- Cinnaminson Township Refinance
- Cinnaminson Township Mortgage Rates
