Beautifully built 3-bedroom, 2-bath home with a 1-car garage, located at 2802 Juan Castillo Ave. in Port Isabel. This home features tile flooring throughout and offers a blank canvas for you to add your personal style. Conveniently located just 10 minutes from South Padre Island's stunning beaches and close to Port Isabel Junior and High School. Don't miss this opportunity to own a home that offers exceptional craftsmanship, contemporary living, and proximity to all the amenities Port Isabel has to offer. Note: Photos are virtually staged. Seller is a licensed real estate agent.
Sold
Price Unknown
2802 Juan Castillo Ave, Port Isabel, TX 78578
3beds
1,465sqft
Single Family Residence
Built in 2024
6,150 Square Feet Lot
$282,700 Zestimate®
$--/sqft
$2,583 Estimated rent
Home value
$282,700
$269,000 - $297,000
$2,583/mo
Zestimate® history
Owner options
List your home for rent
$2,583/mo
Rent Zestimate®
Find your next renter with Zillow Rental Manager. Plus, with online applications, you can quickly screen prospective tenants – for free.
$2,583/mo
Rent Zestimate®
Refinance and save
$180/mo
Est. payment
Refinancing to a lower rate could help reduce your monthly payments and save thousands over the life of the loan.
$180/mo
Est. payment
Explore your selling options
Work with a Zillow partner agent
Leverage their expertise and Zillow's premium Showcase listings to get your home seen by more buyers.
Get startedList with your own agent
Get your home in front of millions of buyers by listing it on Zillow.
Learn how to do itSell it yourself
Take full control of how buyers see your home on Zillow by listing For Sale by Owner (FSBO).
List your homeWhat's special
Zillow last checked:
Listing updated:
Listed by:
Olga Vega-Carter 956-433-6291,
SPI Realty
Bought with:
Benjamin DeVries, TREC #0826521
SPI Realty
Source: SPIBOR,MLS#: 103072
Facts & features
Interior
Bedrooms & bathrooms
- Bedrooms: 3
- Bathrooms: 2
- Full bathrooms: 2
Heating
- Electric
Cooling
- Central Air
Interior area
- Total structure area: 1,465
- Total interior livable area: 1,465 sqft
Property
Parking
- Total spaces: 1
- Parking features: Attached
- Attached garage spaces: 1
Features
- Patio & porch: Patio
- Fencing: Fenced
Lot
- Size: 6,150 Square Feet
- Features: Interior Lot
Details
- Parcel number: 7293070000079000
- Zoning: R
Construction
Type & style
- Home type: SingleFamily
- Property subtype: Single Family Residence
Condition
- Year built: 2024
Community & HOA
Community
- Features: None, Other
- Subdivision: Bahia Point Subdivision Phase II
HOA
- Has HOA: Yes
- HOA fee: $180 annually
Location
- Region: Port Isabel
Financial & listing details
- Tax assessed value: $292,238
- Annual tax amount: $504
- Date on market: 12/15/2024
- Listing terms: Cash,Conventional,FHA,VA Loan
Price history
| Date | Event | Price |
|---|---|---|
| 1/24/2025 | Sold | -- |
Source: SPIBOR #103072 Report a problem | ||
| 12/15/2024 | Listed for sale | $285,000$195/sqft |
Source: SPIBOR #103072 Report a problem | ||
| 11/20/2024 | Listing removed | $285,000$195/sqft |
Source: SPIBOR #101625 Report a problem | ||
| 8/30/2024 | Listed for sale | $285,000$195/sqft |
Source: SPIBOR #101625 Report a problem | ||
Public tax history
| Year | Property taxes | Tax assessment |
|---|---|---|
| 2025 | $6,514 +1191.9% | $292,238 +1152.4% |
| 2024 | $504 -4.3% | $23,335 -7.1% |
| 2023 | $527 | $25,130 |
Find assessor info on the county website
Neighborhood: 78578
Nearby homes
- $239,2006 bd1 ba1.2k sqft2801 Pennsylvania Ave, Port Isabel, TX 78578Off Market
- $--3 bd3 ba1.9k sqft2751 Juan Castillo Ave, Pt Isabel, TX 78578Sold
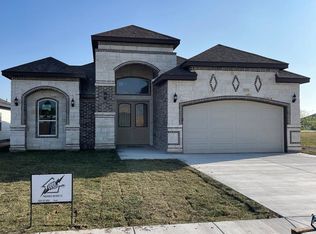
- $105,0006,087 sqft101 Jefferson St, Pt Isabel, TX 78578Pending

- $240,6003 bd2 ba1.3k sqft2821 Pennsylvania Ave, Port Isabel, TX 78578Off Market
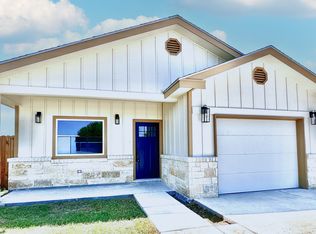
- $--3 bd3 ba1.3k sqft2741 Eliseo Villarreal Ave, Port Isabel, TX 78578Sold
- $--3 bd2 ba1.4k sqft2741 Juan Castillo Ave, Port Isabel, TX 78578Sold
- $14,063-- bd-- ba684 sqft33060 Jefferson St, Laguna Heights, TX 78578Off Market
- $13,899-- bd-- ba840 sqft33060 Jefferson St, Laguna Heights, TX 78578Off Market
Nearby schools
GreatSchools rating
- 6/10Derry Elementary SchoolGrades: PK-5Distance: 1.7 mi
- 4/10Port Isabel Junior High SchoolGrades: 6-8Distance: 0.6 mi
- 4/10Port Isabel High SchoolGrades: 9-12Distance: 0.4 mi
Schools provided by the listing agent
- District: Point Isabel ISD
Source: SPIBOR. This data may not be complete. We recommend contacting the local school district to confirm school assignments for this home.
- Texas
- Cameron County
- Port Isabel
- 78578
- 2802 Juan Castillo Ave
