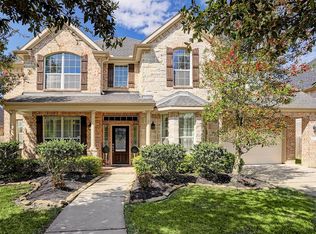
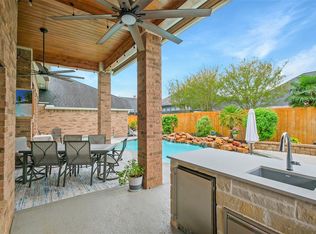
Stunning modern home located in highly sought-after Firethorne with fresh paint throughout the entire home, no carpet, full-home hard floors, and updated LED spotlights. Private backyard oasis features a sparkling pool with waterfall, fire pit, and covered patio. 4-car garage. Grand two-story entry with curved staircase. Elegant formal dining room and two-story study upon entry. The kitchen boasts an island, 5-burner gas cooktop, and butler’s pantry. The family room features soaring ceilings, gas fireplace with stone surround, built-in entertainment center, and a wall of windows overlooking the backyard. The primary suite is on the first floor and offers dual vanities, separate shower, and large walk-in closet. Upstairs, you will find the game room and 3 secondary bedrooms that each have ensuite baths and walk-in closets. Modern neutral colors throughout. Pool has a heater so it can be enjoyed year-round.Firethorne has many wonderful amenities and is zoned to acclaimed Katy ISD schools
For sale
$599,000
2802 Kestrel Trace Ln, Katy, TX 77494
4beds
3,720sqft
Single Family Residence
Built in 2007
9,178 Square Feet Lot
$581,200 Zestimate®
$161/sqft
$75/mo HOA
What's special
Modern neutral colors throughoutTwo-story study upon entryPrivate backyard oasisUpdated led spotlightsElegant formal dining roomSparkling pool with waterfallBuilt-in entertainment center
- 11 days |
- 606 |
- 41 |
Likely to sell faster than
Zillow last checked:
Listing updated:
Listed by:
Mustafa Tunc TREC #0782127 346-212-9394,
Keller Williams Realty Metropolitan
Source: HAR,MLS#: 37161422
Loading...
Facts & features
Interior
Bedrooms & bathrooms
- Bedrooms: 4
- Bathrooms: 5
- Full bathrooms: 4
- 1/2 bathrooms: 1
Heating
- Natural Gas, Solar
Cooling
- Attic Fan, Ceiling Fan(s), Electric, Solar Assisted
Appliances
- Included: Solar Hot Water, Disposal, Freestanding Oven, Oven, Microwave, Gas Cooktop, Dishwasher
- Laundry: Electric Dryer Hookup, Gas Dryer Hookup, Washer Hookup
Features
- Formal Entry/Foyer, High Ceilings
- Flooring: Laminate, Tile, Vinyl
- Number of fireplaces: 1
- Fireplace features: Gas, Gas Log
Interior area
- Total structure area: 3,720
- Total interior livable area: 3,720 sqft
Property
Parking
- Total spaces: 4
- Parking features: Attached, Double-Wide Driveway
- Attached garage spaces: 4
Features
- Stories: 2
- Patio & porch: Covered
- Exterior features: Back Green Space, Side Yard
- Has private pool: Yes
- Pool features: Gunite, Heated, In Ground
- Fencing: Back Yard,Cross Fenced,Full
Lot
- Size: 9,178 Square Feet
- Features: Back Yard, Other, 0 Up To 1/4 Acre
Details
- Parcel number: 3105140020210914
Construction
Type & style
- Home type: SingleFamily
- Architectural style: Traditional
- Property subtype: Single Family Residence
Materials
- Cement Siding, Vinyl Siding
- Foundation: Slab
- Roof: Composition
Condition
- New construction: No
- Year built: 2007
Utilities & green energy
- Sewer: Public Sewer
- Water: Public, Water District
Green energy
- Energy efficient items: Attic Vents, Thermostat, Lighting
Community & HOA
Community
- Subdivision: Firethorne Sec 14
HOA
- Has HOA: Yes
- Amenities included: Clubhouse, Controlled Access, Fitness Center, Park, Pool, Tennis Court(s)
- HOA fee: $900 annually
Location
- Region: Katy
Financial & listing details
- Price per square foot: $161/sqft
- Tax assessed value: $612,784
- Annual tax amount: $13,843
- Date on market: 7/7/2026
- Road surface type: Concrete
Estimated market value
$581,200
$552,000 - $610,000
$4,188/mo
Price history
| Date | Event | Price |
|---|---|---|
| 7/7/2026 | Listed for sale | $599,000-5.7%$161/sqft |
Source:  HAR #37161422 Report a problem HAR #37161422 Report a problem | ||
| 7/6/2026 | Listing removed | $635,000$171/sqft |
Source: HAR #39243353 Report a problem | ||
| 5/28/2026 | Listed for sale | $635,000+17.8%$171/sqft |
Source: HAR #39243353 Report a problem | ||
| 6/11/2024 | Listing removed | -- |
Source:  HAR #96418706 Report a problem HAR #96418706 Report a problem | ||
| 6/4/2024 | Listed for rent | $4,699-6%$1/sqft |
Source: HAR #96418706 Report a problem | ||
| 12/13/2023 | Listing removed | -- |
Source: Zillow Rentals Report a problem | ||
| 10/27/2023 | Listed for rent | $4,999$1/sqft |
Source: HAR #90173650 Report a problem | ||
| 10/26/2023 | Listing removed | -- |
Source: Zillow Rentals Report a problem | ||
| 9/28/2023 | Price change | $4,999-8.3%$1/sqft |
Source: Zillow Rentals Report a problem | ||
| 9/26/2023 | Price change | $5,450-9.2%$1/sqft |
Source: Zillow Rentals Report a problem | ||
| 9/15/2023 | Listed for rent | $5,999-20%$2/sqft |
Source: Zillow Rentals Report a problem | ||
| 5/22/2023 | Listing removed | -- |
Source: HAR #60410531 Report a problem | ||
| 5/3/2023 | Price change | $7,500+41.5%$2/sqft |
Source: HAR #60410531 Report a problem | ||
| 2/17/2023 | Listed for rent | $5,300$1/sqft |
Source: HAR #60410531 Report a problem | ||
| 12/15/2021 | Sold | -- |
Source: eXp Realty #69985020 Report a problem | ||
| 11/7/2021 | Pending sale | $539,000$145/sqft |
Source: HAR #79624615 Report a problem | ||
| 11/4/2021 | Listed for sale | $539,000+17.8%$145/sqft |
Source: HAR #79624615 Report a problem | ||
| 10/22/2020 | Listing removed | $457,500$123/sqft |
Source: Keller Williams Realty - The Woodlands #31467467 Report a problem | ||
| 8/29/2020 | Pending sale | $457,500$123/sqft |
Source: Keller Williams Realty #31467467 Report a problem | ||
| 8/13/2020 | Price change | $457,500-0.5%$123/sqft |
Source: Keller Williams Realty #31467467 Report a problem | ||
| 7/30/2020 | Listed for sale | $459,900+10.8%$124/sqft |
Source: Keller Williams Realty #31467467 Report a problem | ||
| 7/28/2017 | Listing removed | $415,000$112/sqft |
Source: Realty Associates #30294124 Report a problem | ||
| 6/28/2017 | Pending sale | $415,000$112/sqft |
Source: Realty Associates #30294124 Report a problem | ||
| 6/14/2017 | Price change | $415,000-1.2%$112/sqft |
Source: Realty Associates #30294124 Report a problem | ||
| 6/8/2017 | Listed for sale | $420,000$113/sqft |
Source: Realty Associates #30294124 Report a problem | ||
Public tax history
| Year | Property taxes | Tax assessment |
|---|---|---|
| 2025 | $9,431 -5.4% | $612,784 -5.4% |
| 2024 | $9,968 +1.5% | $647,639 +2.8% |
| 2023 | $9,817 +1.8% | $630,000 +14.7% |
| 2022 | $9,648 +40.7% | $549,450 +30.9% |
| 2021 | $6,859 +3.2% | $419,900 +5.1% |
| 2020 | $6,647 +3% | $399,340 +6.1% |
| 2019 | $6,453 -6.5% | $376,220 -2.4% |
| 2018 | $6,899 -33.1% | $385,550 +1.6% |
| 2017 | $10,316 | $379,560 +2.8% |
| 2016 | $10,316 +49.3% | $369,320 -3.5% |
| 2015 | $6,911 +7% | $382,620 +10% |
| 2014 | $6,458 | $347,840 +9.4% |
| 2013 | -- | $317,980 +7.2% |
| 2012 | -- | $296,760 -3.8% |
| 2011 | -- | $308,440 +9.4% |
| 2010 | -- | $282,000 +0.1% |
| 2009 | -- | $281,750 -0.8% |
| 2008 | -- | $283,930 +1319.7% |
| 2007 | -- | $20,000 |
Find assessor info on the county website
Monthly payment
Est. payment
Payment breakdown
Explore the cost of this home by adjusting the details. Changes won't be saved.Climate risks
Neighborhood: 77494
Nearby schools
GreatSchools rating
- 10/10Ray And Jamie Wolman Elementary SchoolGrades: PK-5Distance: 0.3 mi
- 10/10Woodcreek Junior High SchoolGrades: 6-8Distance: 1.9 mi
- 7/10Katy High SchoolGrades: 9-12Distance: 2.8 mi
Schools provided by the listing agent
- Elementary: Wolman Elementary School
- Middle: Woodcreek Junior High School
- High: Katy High School
Source: HAR. This data may not be complete. We recommend contacting the local school district to confirm school assignments for this home.
- $591,9004 bd4 ba3.5k sqft2806 Kestrel Trace Ln, Katy, TX 77494Off Market
- $--4 bd3 ba3.4k sqft2722 Kestrel Trace Ln, Katy, TX 77494Sold
- $631,1004 bd4 ba3.8k sqft2803 Golden Larch Dr, Katy, TX 77494Off Market

- $532,3004 bd3 ba3.1k sqft2810 Kestrel Trace Ln, Katy, TX 77494Off Market

- $497,0004 bd4 ba3.6k sqft2807 Golden Larch Dr, Katy, TX 77494Off Market
- $576,7005 bd3 ba3.7k sqft2718 Kestrel Trace Ln, Katy, TX 77494Off Market
- $511,8004 bd3 ba3.2k sqft2715 Golden Larch Dr, Katy, TX 77494Off Market
- $681,0005 bd5 ba4k sqft2811 Golden Larch Dr, Katy, TX 77494Off Market
A local agent can set up tours, give advice and negotiate with sellers.
A local lender can help you make sure your offer is ready when you are.
Similar homes
- $619,0004 bd4 ba3.4k sqft2610 Park Hills Dr, Katy, TX 77494For Sale
 MLS ID #87379399, Sherry Gillespie, Fultz Realty, LLC. HAR
 - $625,0004 bd4 ba3.4k sqft27706 Fleetwood Bend Ln, Katy, TX 77494For Sale
 MLS ID #85307623, Jodie Vaughn, Realm Real Estate Professionals - Katy. HAR
 - $699,9004 bd4 ba3.6k sqft2203 Draycutt Dr, Katy, TX 77494For Sale
 MLS ID #41504892, Christine McCoy Duncan, Better Homes and Gardens Real Estate Gary Greene - Katy. HAR
 - $485,0004 bd4 ba3k sqft2902 Red Maple Dr, Katy, TX 77494For Sale
 MLS ID #53083481, Shannon Araya, Keller Williams Premier Realty. HAR
 - $590,0004 bd4 ba3.2k sqft3914 Birdsall Falls Ln, Katy, TX 77494For SaleMLS ID #58089050, Janelle Williams, RE/MAX Cinco Ranch. HAR
- $535,0004 bd4 ba3.5k sqft3219 Cotton Ranch Dr, Katy, TX 77494For SaleMLS ID #2844146, Raquel Bell, Keller Williams Signature. HAR
- $575,0004 bd3 ba3k sqft26422 Red Cliff Rdg, Katy, TX 77494For SaleMLS ID #84903422, Matthew Eastes, Martha Turner Sotheby's International Realty. HAR
- $525,0004 bd3 ba3.3k sqft1511 Baldridge Ln, Katy, TX 77494For SaleMLS ID #89064206, Samuel Carratala, eXp Realty LLC. HAR
- $760,0005 bd7 ba4.2k sqft28226 S Firethorne Rd, Katy, TX 77494For SaleMLS ID #93329030, Jamie McMartin, Compass RE Texas, LLC - West Houston. HAR
- $669,9004 bd4 ba3.5k sqft3514 Winding Point Ln, Katy, TX 77494For SaleMLS ID #87321631, Guendis Castro De Melean, Realm Real Estate Professionals - Katy. HAR
- $627,5005 bd4 ba4.1k sqft28206 Green Forest Bluff Trl, Katy, TX 77494For SaleMLS ID #52477736, Henry S. Anaege, HomeSmart. HAR
- $849,0005 bd5 ba4.8k sqft27419 Gladway Manor Dr, Katy, TX 77494For SaleMLS ID #8528276, Christine Laborde, Compass RE Texas, LLC - Houston. HAR
- $559,0004 bd4 ba3.7k sqft6102 Lakenshire Falls Ln, Katy, TX 77494For SaleMLS ID #43194579, Taylor Koehne, eXp Realty LLC. HAR
- $627,0004 bd4 ba3.4k sqft27815 Halls Farms Ln, Fulshear, TX 77441For SaleMLS ID #42415495, Angela Lockhart, CB&A, Realtors-Katy. HAR
- $529,9004 bd3 ba2.6k sqft9806 Parsonsfield Ln, Katy, TX 77494For SaleMLS ID #81267581, Dale Ross, Keller Williams Signature. HAR
- $705,0005 bd4 ba4k sqft2918 Chapel Rock Ct, Katy, TX 77494For SaleMLS ID #91389440, Niru Singhal, Terracotta Realty, LLC. HAR
- $599,9004 bd3 ba3k sqft27507 Kingsland Place Ln, Fulshear, TX 77441For SaleMLS ID #16948931, Michael Flores, Keller Williams Signature. HAR
- $750,0005 bd5 ba3.8k sqft27930 Bandera Glen Ln, Katy, TX 77494For SaleMLS ID #57488927, Eneida Adrianza, RE/MAX Cinco Ranch. HAR
- $850,0005 bd5 ba4.1k sqft27821 Pinpoint Crossing Dr, Katy, TX 77494For SaleMLS ID #37007787, Angela Talamantez, Realty Executives The Woodlands. HAR
- $760,0004 bd4 ba3.9k sqft1422 Trails Of Katy Ln, Katy, TX 77494For SaleMLS ID #55690041, Christa Burgess, RE/MAX Cinco Ranch. HAR
