Skip main navigation
Off market
  • $293,700

    2802 Kimberly St, Newport, AR 72112

    4beds
    2,598sqft
    SingleFamily
    Built in 1994
    0.34 Acres Lot
    $293,700 Zestimate®
    $113/sqft
    $1,969 Estimated rent

    Home value

    $293,700

    $270,000 - $317,000

    $1,969/mo

    Zestimate® history
    Loading
    Loading...

    Owner options

    List your home for rent

    $1,969/mo

    Rent Zestimate®

    Find your next renter with Zillow Rental Manager. Plus, with online applications, you can quickly screen prospective tenants – for free.

    Learn more

    $1,969/mo

    Rent Zestimate®

    Refinance and save

    $1,379/mo

    Est. payment

    Refinancing to a lower rate could help reduce your monthly payments and save thousands over the life of the loan.

    See today's rates

    $1,379/mo

    Est. payment

    Explore your selling options

    Work with a Zillow partner agent

    Leverage their expertise and Zillow's premium Showcase listings to get your home seen by more buyers.

    Get started

    List with your own agent

    Get your home in front of millions of buyers by listing it on Zillow.

    Learn how to do it

    Sell it yourself

    Take full control of how buyers see your home on Zillow by listing For Sale by Owner (FSBO).

    List your home

    What's special

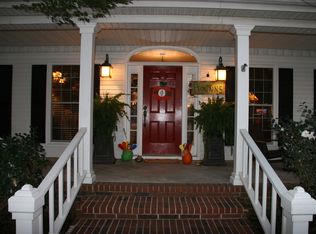
    This beautiful 4-bedroom, 2 1/2 bath home, located in the quite neighborhood of Galeria is perfect for the chef in the home and for entertaining. The kitchen is part of the wonderful open floor plan downstairs, which includes a breakfast area and a family room. Lots of room for that large screen TV. There is a built-in pantry with reinforced sliding shelves so you never have to worry that you will overload them. There are plenty of custom built cabinets of solid wood. The beautiful Corian countertops are virtually scratch resistant. The large center island also has plenty of storage with slide out shelves. The glass top range, dishwasher and over-the-range microwave have been replaced within the last two years. The side-by-side refrigerator will remain with the home. All appliances are stainless steel, which compliments the rich color of this wonderful kitchen. There is a mud room with a separate laundry room, which also has plenty of storage and a built-in folding area. You should never run out of hot water in this home with two tanks. The home is well lit with large windows in every room. The downstairs includes parquet floors in every room except the formal living room. The dining room easily accommodates a large dining table with a hutch or buffet. The master suite with 12-foot ceilings has custom window treatments, which will remain in the home. There is a walk-in closet in the master bedroom and a linen closet. The master bath includes a jetted Jacuzzi tub, separate shower and large vanity with double sink. The upstairs is fully carpeted except the 2 baths. The back yard is well shaded with 3 large oak trees, a river birch and a dogwood tree. In addition, there are red tip photinias that form a privacy "fence" at the back of the property. For those with sports-minded children and teens, there is an area to play basketball. There is an additional storage area located in the backyard adjacent to the basketball court. The large patio provides lots of room for outdoor entertaining, This is a beauty.

    This property is off market, which means it's not currently listed for sale or rent on Zillow. This may be different from what's available on other websites or public sources.

    Facts & features

    Interior

    Bedrooms & bathrooms
    • Bedrooms: 4
    • Bathrooms: 3
    • Full bathrooms: 2
    • 1/2 bathrooms: 1
    Heating
    • Other
    Cooling
    • Central
    Appliances
    • Included: Dishwasher, Garbage disposal, Microwave, Range / Oven, Refrigerator
    Features
    • Flooring: Tile, Other
    • Basement: None
    • Has fireplace: Yes
    Interior area
    • Total interior livable area: 2,598 sqft

    Property

    Parking
    • Parking features: Garage - Attached
    Features
    • Exterior features: Brick
    • Has view: Yes
    • View description: None
    Lot
    • Size: 0.34 Acres
    Details
    • Parcel number: 01301740074

    Construction

    Type & style
    • Home type: SingleFamily
    Materials
    • masonry
    • Foundation: Slab
    • Roof: Other
    Condition
    • Year built: 1994

    Community & HOA

    Location
    • Region: Newport

    Financial & listing details

    • Price per square foot: $113/sqft
    • Tax assessed value: $277,000
    • Annual tax amount: $1,584

    Price history

    DateEventPrice
    2/18/2021Listing removed--
    Source: Owner Report a problem
    9/20/2016Sold$153,500-12.3%$59/sqft
    Source: Public Record Report a problem
    7/29/2016Pending sale$175,000$67/sqft
    Source: Owner Report a problem
    5/27/2016Listed for sale$175,000$67/sqft
    Source: Owner Report a problem

    Public tax history

    YearProperty taxesTax assessment
    2025$1,584 -5.9%$42,000
    2024$1,684 -4.3%$42,000
    2023$1,759 -6.5%$42,000
    2022$1,881 +2.3%$42,000
    2021$1,839 -16.9%$42,000
    2020$2,214 $42,000
    2019$2,214 +6.7%$42,000 +3.2%
    2018$2,076 $40,700
    2017$2,076 $40,700
    2015-- $40,700 +5.6%
    2014-- $38,555 +10%
    2013-- $35,050
    2012-- $35,050
    2011-- $35,050
    2010$1,816 +25.7%$35,050
    2009$1,445 $35,050
    Find assessor info on the county website

    Neighborhood: 72112

    Nearby schools

    GreatSchools rating
    Get pre-qualified for a loan
    At Zillow Home Loans, we can pre-qualify you in as little as 5 minutes with no impact to your credit score.

    An equal housing lender. NMLS #10287.