Skip main navigation
Sold for $339,000
  • $339,000

    2802 Lowell Ave, Lima, OH 45805

    4beds
    2,670sqft
    Single Family Residence
    Built in 1964
    0.52 Acres Lot
    $343,200 Zestimate®
    $127/sqft
    $2,561 Estimated rent

    Home value

    $343,200

    $254,000 - $463,000

    $2,561/mo

    Zestimate® history
    Loading
    Loading...

    Owner options

    List your home for rent

    $2,561/mo

    Rent Zestimate®

    Find your next renter with Zillow Rental Manager. Plus, with online applications, you can quickly screen prospective tenants – for free.

    Learn more

    $2,561/mo

    Rent Zestimate®

    Refinance and save

    $2,151/mo

    Est. payment

    Refinancing to a lower rate could help reduce your monthly payments and save thousands over the life of the loan.

    See today's rates

    $2,151/mo

    Est. payment

    Explore your selling options

    Work with a Zillow partner agent

    Leverage their expertise and Zillow's premium Showcase listings to get your home seen by more buyers.

    Get started

    List with your own agent

    Get your home in front of millions of buyers by listing it on Zillow.

    Learn how to do it

    Sell it yourself

    Take full control of how buyers see your home on Zillow by listing For Sale by Owner (FSBO).

    List your home

    What's special

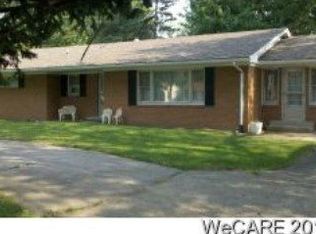
    New listing in Shawnee Schools, situated within a desirable family-oriented neighborhood. This 2,670 square foot ranch home features mid-century modern architecture with an open floor plan, beautiful hardwood flooring, and numerous updates throughout. The spacious kitchen is equipped with custom wood cabinetry, Riverstone quartz countertops, a large kitchen island featuring a gas cooktop, and includes a new refrigerator, microwave, and bar stools. The living and family rooms are divided by a contemporary double-sided natural stone fireplace. Expansive windows and three sliding glass doors lead to three rear patios, enhancing natural light and blending indoor and outdoor spaces. The primary bedroom features a renovated ensuite bathroom. The property sits on a half-acre lot with professional landscaping and backyard playset. Additional upgrades include a new garage heater and AC unit, new hot water heater, replacement of cast iron pipes with PVC by Browns Plumbing & Heating, new front entry door, and hall bathroom exhaust fan. Clothes washer and dryer are negotiable.

    Zillow last checked:

    Listing updated:

    Listed by:

    Craig Kohli 419-236-1135,

    Berkshire Hathaway Professional Realty

    Bought with:

    Robbin Clay, 2010003464

    CCR Realtors

    Source: WCAR OH,MLS#: 309418MLS Logo

    Facts & features

    Interior

    Bedrooms & bathrooms
    • Bedrooms: 4
    • Bathrooms: 3
    • Full bathrooms: 2
    • 1/2 bathrooms: 1
    Bedroom 1
    • Description: Sliding Glass Door to Patio
    • Level: First
    • Area: 165 Square Feet
    • Dimensions: 15 x 11
    Bedroom 2
    • Level: First
    • Area: 149.6 Square Feet
    • Dimensions: 13.6 x 11
    Bedroom 3
    • Level: First
    • Area: 160.48 Square Feet
    • Dimensions: 13.6 x 11.8
    Bedroom 4
    • Level: First
    • Area: 127.2 Square Feet
    • Dimensions: 10.6 x 12
    Family room
    • Description: Sliding Glass Door to Patio
    • Level: First
    • Area: 146.16 Square Feet
    • Dimensions: 11.6 x 12.6
    Kitchen
    • Description: Kitchen Island
    • Level: First
    • Area: 275 Square Feet
    • Dimensions: 25 x 11
    Laundry
    • Description: Washer/Dryer Negotiable
    • Level: First
    • Area: 71.5 Square Feet
    • Dimensions: 11 x 6.5
    Living room
    • Description: Fireplace
    • Level: First
    • Area: 405 Square Feet
    • Dimensions: 27 x 15
    Other
    • Description: Storage Room
    • Level: First
    • Area: 138 Square Feet
    • Dimensions: 12 x 11.5
    Sunroom
    • Description: Sun Room/Play Rm
    • Level: First
    • Area: 138 Square Feet
    • Dimensions: 12 x 11.5
    Heating
    • Forced Air, Natural Gas
    Cooling
    • Central Air
    Appliances
    • Included: Dishwasher, Disposal, Electric Water Heater, Gas Cooktop, Microwave, Oven, Refrigerator, See Remarks
    Features
    • Flooring: Wood
    • Windows: Drapes
    • Has fireplace: Yes
    • Fireplace features: Dining Room, Double Sided, Living Room
    Interior area
    • Total structure area: 2,670
    • Total interior livable area: 2,670 sqft

    Property

    Parking
    • Total spaces: 2
    • Parking features: Attached, Garage
    • Attached garage spaces: 2
    Features
    • Levels: One
    • Patio & porch: Patio
    Lot
    • Size: 0.52 Acres
    • Dimensions: 130 x 175
    Details
    • Additional structures: Shed(s), See Remarks
    • Parcel number: 36340902010.000
    • Zoning description: Residential
    • Special conditions: Fair Market

    Construction

    Type & style
    • Home type: SingleFamily
    • Architectural style: Ranch
    • Property subtype: Single Family Residence
    Materials
    • Brick, Vinyl Siding
    • Foundation: Slab
    Condition
    • Updated/Remodeled
    • Year built: 1964

    Utilities & green energy

    • Sewer: Public Sewer
    • Water: Public

    Community & neighborhood

    Location
    • Region: Lima

    Other

    Other facts
    • Available date: 02/20/2026
    • Listing terms: Cash,Conventional,FHA,VA Loan

    Price history

    DateEventPrice
    3/24/2026Sold$339,000$127/sqft
    Source: WCAR OH #309418 Report a problem
    2/23/2026Pending sale$339,000$127/sqft
    Source: WCAR OH #309418 Report a problem
    2/20/2026Listed for sale$339,000+18.9%$127/sqft
    Source: WCAR OH #309418 Report a problem
    7/13/2021Sold$285,000$107/sqft
    Source: WCAR OH #205100 Report a problem
    6/2/2021Pending sale$285,000+141.5%$107/sqft
    Source: Berkshire Hathaway HomeServices #205100 Report a problem
    8/17/2015Sold$118,000-13.2%$44/sqft
    Source: Public Record Report a problem
    6/10/2015Listed for sale$136,000$51/sqft
    Source: DK Atlanta Realty Report a problem

    Public tax history

    YearProperty taxesTax assessment
    2024$3,152 +8.3%$70,670 +23%
    2023$2,910 +0.3%$57,440
    2022$2,901 -0.2%$57,440
    2021$2,909 +18.4%$57,440 +15.7%
    2020$2,457 +0.6%$49,630
    2019$2,443 +0.9%$49,630
    2018$2,421 +3.6%$49,630 +7.7%
    2017$2,337 -0.1%$46,100
    2016$2,339 +22.8%$46,100
    2015$1,905 +2.4%$46,100 +1.2%
    2014$1,860 +11.1%$45,540
    2013$1,675 -8.1%$45,540
    2012$1,823 -1.2%$45,540 -2%
    2011$1,845 +12.4%$46,450
    2010$1,641 +0.8%$46,450
    2009$1,629 -12%$46,450 -9.9%
    2008$1,851 +2.9%$51,560
    2007$1,799 -37.9%$51,560 +0%
    2006$2,897 +13.4%$51,555 +14.2%
    2005$2,554 -3.3%$45,150
    2004$2,640 +8.9%$45,150
    2003$2,425 +27.5%$45,150 +29.4%
    2002$1,902 +1.9%$34,895
    2001$1,867 -1.5%$34,895
    2000$1,895 +4.9%$34,895 +4.9%
    1999$1,806 $33,250

    Find assessor info on the county website

    Neighborhood: 45805

    Nearby schools

    GreatSchools rating
    Get pre-qualified for a loan
    At Zillow Home Loans, we can pre-qualify you in as little as 5 minutes with no impact to your credit score.

    An equal housing lender. NMLS #10287.