A place to settle in, spread out, and make your own. Located in East Dallas’ established Casa View Heights neighborhood, this move-in-ready three-bedroom, one-bath home pairs classic curb appeal with comfortable, single-story living. Mature trees frame the brick-and-siding exterior, while the front patio offers a welcoming spot for morning coffee or a little fresh air at the end of the day.
Inside, 1,188 square feet provides space for everyday routines, overnight guests, or a home office, with three bedrooms offering flexibility as your needs change. Out back, there’s room to imagine weekend cookouts, a garden, or simply more time outdoors.
Nearby Casa View shopping keeps everyday errands convenient, while White Rock Lake and the Dallas Arboretum expand your weekend possibilities with lakeside outings and seasonal gardens. Comfortable today, with room to add your own style over time—an inviting opportunity to put down roots in East Dallas.
Owner financing Available!
For sale
$230,000
2802 Materhorn Dr, Dallas, TX 75228
3beds
1,188sqft
Single Family Residence
Built in 1953
8,015 Square Feet Lot
$222,900 Zestimate®
$194/sqft
$-- HOA
What's special
- 6 days
- 182
- 20
Likely to sell faster than
Zillow last checked:
Listing updated:
Listed by:
Suzy Neal 0475795,
Compass RE Texas, LLC 214-814-8100,
Jenny Fox Miles 0617542 214-693-5383,
Compass RE Texas, LLC
Source: NTREIS,MLS#: 21422705
Facts & features
Interior
Bedrooms & bathrooms
- Bedrooms: 3
- Bathrooms: 1
- Full bathrooms: 1
Primary bedroom
- Features: Ceiling Fan(s)
- Level: First
- Dimensions: 11 x 11
Bedroom
- Features: Ceiling Fan(s)
- Level: First
- Dimensions: 11 x 11
Bedroom
- Features: Ceiling Fan(s), Walk-In Closet(s)
- Level: First
- Dimensions: 20 x 11
Kitchen
- Level: First
- Dimensions: 20 x 11
Living room
- Level: First
- Dimensions: 20 x 11
Heating
- Central, Electric
Cooling
- Central Air, Ceiling Fan(s), Electric
Appliances
- Included: Some Gas Appliances, Gas Range, Plumbed For Gas
- Laundry: Washer Hookup, Dryer Hookup
Features
- Eat-in Kitchen, Pantry
- Flooring: Carpet, Ceramic Tile
- Has basement: No
- Has fireplace: No
Interior area
- Total interior livable area: 1,188 sqft
Video & virtual tour
Property
Parking
- Parking features: Driveway
- Has uncovered spaces: Yes
Features
- Levels: One
- Stories: 1
- Exterior features: Private Yard, Storage
- Pool features: None
- Fencing: Chain Link
Lot
- Size: 8,015 Square Feet
- Features: Interior Lot
Details
- Parcel number: 00000713392000000
Construction
Type & style
- Home type: SingleFamily
- Architectural style: Detached
- Property subtype: Single Family Residence
Materials
- Roof: Composition
Condition
- Year built: 1953
Utilities & green energy
- Sewer: Public Sewer
- Water: Public
- Utilities for property: Sewer Available, Water Available
Community & HOA
Community
- Subdivision: Casa View Heights
HOA
- Has HOA: No
Location
- Region: Dallas
Financial & listing details
- Price per square foot: $194/sqft
- Tax assessed value: $227,000
- Annual tax amount: $5,055
- Date on market: 11/13/2026
- Listing terms: Cash,Conventional,FHA,Owner Will Carry,VA Loan
Estimated market value
$222,900
$212,000 - $234,000
$1,902/mo
Price history
| Date | Event | Price |
|---|---|---|
| 11/13/2026 | Listed for sale | $230,000+305.6%$194/sqft |
Source: NTREIS #21422705 Report a problem | ||
| 8/31/2026 | Listing removed | $1,750$1/sqft |
Source: Zillow Rentals Report a problem | ||
| 8/4/2026 | Listed for rent | $1,750+3.2%$1/sqft |
Source: Zillow Rentals Report a problem | ||
| 7/26/2024 | Listing removed | -- |
Source: Zillow Rentals Report a problem | ||
| 6/25/2024 | Price change | $1,695-5.6%$1/sqft |
Source: Zillow Rentals Report a problem | ||
| 5/22/2024 | Price change | $1,795-5.5%$2/sqft |
Source: Zillow Rentals Report a problem | ||
| 3/28/2024 | Listed for rent | $1,900+15.2%$2/sqft |
Source: Zillow Rentals Report a problem | ||
| 3/25/2023 | Listing removed | -- |
Source: Zillow Rentals Report a problem | ||
| 2/16/2023 | Price change | $1,650-2.7%$1/sqft |
Source: Zillow Rentals Report a problem | ||
| 1/24/2023 | Price change | $1,695-3.7%$1/sqft |
Source: Zillow Rentals Report a problem | ||
| 12/23/2022 | Listed for rent | $1,760$1/sqft |
Source: Zillow Rentals Report a problem | ||
| 11/13/2008 | Listing removed | $56,700$48/sqft |
Source: foreclosure.com Report a problem | ||
| 9/17/2008 | Price change | $56,700-10%$48/sqft |
Source: foreclosure.com Report a problem | ||
| 8/4/2008 | Listed for sale | $63,000$53/sqft |
Source: foreclosure.com Report a problem | ||
Public tax history
| Year | Property taxes | Tax assessment |
|---|---|---|
| 2025 | $5,055 -1.7% | $227,000 -1.3% |
| 2024 | $5,141 | $230,000 |
Find assessor info on the county website
Monthly payment
Est. payment
Payment breakdown
Explore the cost of this home by adjusting the details. Changes won't be saved.Climate risks
Neighborhood: 75228
Nearby schools
Schools provided by the listing agent
- Elementary: Kiest
- Middle: Gaston
- High: Adams
- District: Dallas ISD
Source: NTREIS. This data may not be complete. We recommend contacting the local school district to confirm school assignments for this home.


Similar homes
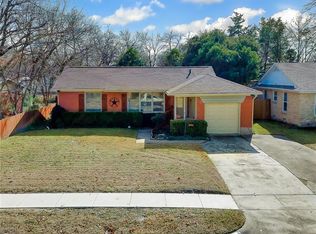
- $269,9003 bd2 ba1.2k sqft2817 Andrea Ln, Dallas, TX 75228For Sale
 MLS ID #21436750, Chaz Cameli. NTREIS
- $249,9003 bd2 ba1.3k sqft10818 Sharondale Dr, Dallas, TX 75228For Sale
 MLS ID #21433919, Franceanna Campagna. NTREIS
- $205,0003 bd1 ba1k sqft10519 Shiloh Rd, Dallas, TX 75228For Sale
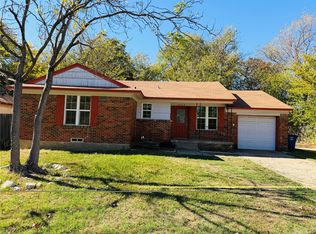 MLS ID #21435046, Roberta Eichenberger. NTREIS
- $280,0003 bd3 ba1.4k sqft3071 Larry Dr, Dallas, TX 75228For Sale
 MLS ID #21439199, Ariel Del Fierro. NTREIS
