Skip main navigation
Sold
Street View
  • Price Unknown

    2802 Melody Ln, Columbia, MO 65203

    5beds
    3,251sqft
    Condominium
    Built in 1985
    -- sqft lot
    $391,000 Zestimate®
    $--/sqft
    $2,867 Estimated rent

    Home value

    $391,000

    $364,000 - $422,000

    $2,867/mo

    Zestimate® history
    Loading
    Loading...

    Owner options

    List your home for rent

    $2,867/mo

    Rent Zestimate®

    Find your next renter with Zillow Rental Manager. Plus, with online applications, you can quickly screen prospective tenants – for free.

    Learn more

    $2,867/mo

    Rent Zestimate®

    Refinance and save

    $200/mo

    Est. payment

    Refinancing to a lower rate could help reduce your monthly payments and save thousands over the life of the loan.

    See today's rates

    $200/mo

    Est. payment

    Explore your selling options

    Work with a Zillow partner agent

    Leverage their expertise and Zillow's premium Showcase listings to get your home seen by more buyers.

    Get started

    List with your own agent

    Get your home in front of millions of buyers by listing it on Zillow.

    Learn how to do it

    Sell it yourself

    Take full control of how buyers see your home on Zillow by listing For Sale by Owner (FSBO).

    List your home

    What's special

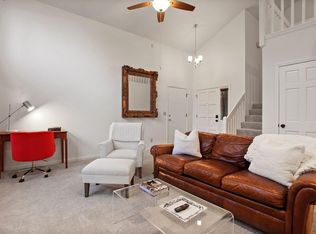
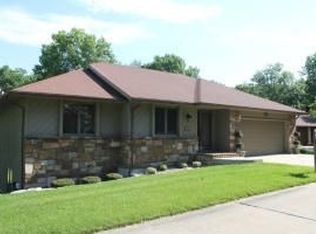
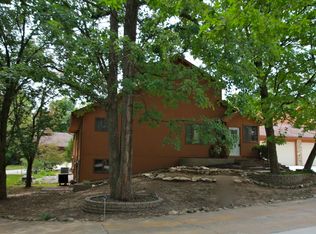
    The space, privacy, and location you've been waiting for—right in the heart of Southwest Columbia!Tucked into a serene wooded setting, this stunning 1.5 story home offers 5 bedrooms, 4 baths, and over 3,000 sq ft of versatile living space!With 3 primary suites, a loft overlooking the living and dining rooms, and laundry hook-ups on both the main and lower levels, this home is perfect for multi-generational living or guests. The kitchen features sleek Corian countertops, and the home includes a high-efficiency furnace & A/C, radon mitigation system, water softener, central vac, and a new roof with skylights (2022). Located in the heart of Southwest Columbia with unbeatable convenience but all the peace and privacy of a wooded retreat—this home truly has it all! Don't miss it!

    Zillow last checked:

    Listing updated:

    Listed by:

    Georgia Aslanidis 573-268-1463,

    North Star Real Estate 573-238-8181

    Bought with:

    Bev Curtis, 1999093783

    Bev & Co. Realty, LLC

    Source: CBORMLS,MLS#: 428959MLS Logo

    Facts & features

    Interior

    Bedrooms & bathrooms
    • Bedrooms: 5
    • Bathrooms: 4
    • Full bathrooms: 4
    Other
    • Level: Lower
    • Area: 208
    • Dimensions: 16 x 13
    Bedroom 1
    • Description: Spacious Master with Full Bathroom and Walk in Closet
    • Level: Main
    • Area: 234.09
    • Dimensions: 15.3 x 15.3
    Bedroom 2
    • Description: Currently Used As Office
    • Level: Main
    • Area: 150
    • Dimensions: 15 x 10
    Bedroom 3
    • Description: Spacious In Suite With Walk In Closet
    • Level: Upper
    • Area: 198.9
    • Dimensions: 15.3 x 13
    Bedroom 4
    • Description: Spacious In Suite
    • Level: Lower
    • Area: 244.72
    • Dimensions: 16.1 x 15.2
    Full bathroom
    • Level: Lower
    Full bathroom
    • Level: Main
    Full bathroom
    • Level: Main
    Full bathroom
    • Level: Upper
    Dining room
    • Level: Main
    • Area: 110
    • Dimensions: 11 x 10
    Family room
    • Description: Deck Access
    • Level: Lower
    • Area: 476
    • Dimensions: 28 x 17
    Kitchen
    • Level: Main
    • Area: 109.2
    • Dimensions: 13 x 8.4
    Living room
    • Description: Deck Access
    • Level: Main
    • Area: 392
    • Dimensions: 28 x 14
    Loft
    • Level: Upper
    • Area: 137.06
    • Dimensions: 17.8 x 7.7
    Utility room
    • Level: Lower
    • Area: 106.5
    • Dimensions: 15 x 7.1
    Heating
    • Forced Air, Natural Gas
    Cooling
    • Central Electric
    Appliances
    • Laundry: Washer/Dryer Hookup, Additional Laundry Hookup(s)
    Features
    • High Speed Internet, Stand AloneShwr/MBR, Walk-In Closet(s), Central Vacuum, Smart Thermostat, Formal Dining, Solid Surface Counters, Wood Cabinets, Pantry
    • Flooring: Wood, Carpet, Tile
    • Has basement: Yes
    • Has fireplace: Yes
    • Fireplace features: Living Room, Wood Burning, Screen
    Interior area
    • Total structure area: 3,251
    • Total interior livable area: 3,251 sqft
    • Finished area below ground: 1,337

    Property

    Parking
    • Total spaces: 2
    • Parking features: Attached, Paved
    • Attached garage spaces: 2
    Features
    • Patio & porch: Deck
    Lot
    • Residential vegetation: Heavily Wooded
    Details
    • Additional structures: None
    • Parcel number: 1690700030160001
    • Other equipment: Radon Mit System

    Construction

    Type & style
    • Home type: Condo
    • Property subtype: Condominium
    Materials
    • Foundation: Concrete Perimeter
    • Roof: Composition
    Condition
    • Year built: 1985

    Utilities & green energy

    • Electric: City
    • Gas: Gas-Natural
    • Sewer: City
    • Water: Public
    • Utilities for property: Natural Gas Connected, Trash-City

    Community & neighborhood

    Location
    • Region: Columbia
    • Subdivision: Greenbriar Cr

    HOA & financial

    HOA
    • Has HOA: Yes
    • HOA fee: $200 monthly

    Other

    Other facts
    • Road surface type: Paved

    Price history

    DateEventPrice
    10/31/2025Sold--
    Source: CBORMLS #428959 Report a problem
    9/23/2025Pending sale$399,999$123/sqft
    Source: CBORMLS #428959 Report a problem
    8/20/2025Price change$399,999-3.6%$123/sqft
    Source: CBORMLS #428959 Report a problem
    8/6/2025Listed for sale$415,000+59.6%$128/sqft
    Source: CBORMLS #428959 Report a problem
    6/28/2019Sold--
    Source: CBORMLS #385685 Report a problem
    5/28/2019Listed for sale$260,000+44.5%$80/sqft
    Source: House of Brokers Realty, Inc. #385685 Report a problem
    3/11/2008Listing removed$179,900$55/sqft
    Source: Visual Tour #303641 Report a problem
    2/19/2008Listed for sale$179,900$55/sqft
    Source: Visual Tour #303641 Report a problem

    Public tax history

    YearProperty taxesTax assessment
    2025-- $34,903 +14.5%
    2024$2,056 +0.8%$30,476
    2023$2,039 +8.1%$30,476 +8%
    2022$1,886 -0.2%$28,215
    2021$1,889 +1.5%$28,215 +8%
    2020$1,861 0%$26,121
    2019$1,861 +7.2%$26,121 +8%
    2018$1,736 +1.2%$24,187
    2017$1,715 -2.6%$24,187
    2016$1,760 $24,187
    2015$1,760 +8.4%$24,187
    2014$1,624 $24,187
    2013-- $24,187
    2012-- $24,187
    2011-- $24,187
    2010-- $24,187
    2009-- $24,187
    2008-- $24,187
    2007-- --
    2003-- $21,033
    2002-- $21,033
    2001-- $21,033

    Find assessor info on the county website

    Neighborhood: 65203

    Nearby schools

    GreatSchools rating
    Schools provided by the listing agent
    • Elementary: Grant
    • Middle: Gentry
    • High: Rock Bridge

    Source: CBORMLS. This data may not be complete. We recommend contacting the local school district to confirm school assignments for this home.

    Sell for more on Zillow
    Get a Zillow Showcase℠ listing at no additional cost and you could sell for .
    $391,000
    2% more
    +$7,820
    With Zillow Showcase(estimated)
    $398,820